
Water Views

Address
1183 N Bayshore Drive, Valparaiso, FL
Price
$ 600,000
Property Attributes
- MLS#1003927
- TypeSingle Family
- Listing Status Pending
- CountyOkaloosa
- CityValparaiso
- AreaNiceville
- NeighborhoodValparaiso Plat 1
- Zip32580
- StyleSouthern
- Year Built1951
- Taxes$ 3003
- Price$ 600,000
- Bedrooms3
- Full Bathrooms2
- Half Bathrooms0
- Sqr Footage2067
- Lot Size0.62 Acres
Data Source:
Emerald Coast MLS (ECAR)
Property Description
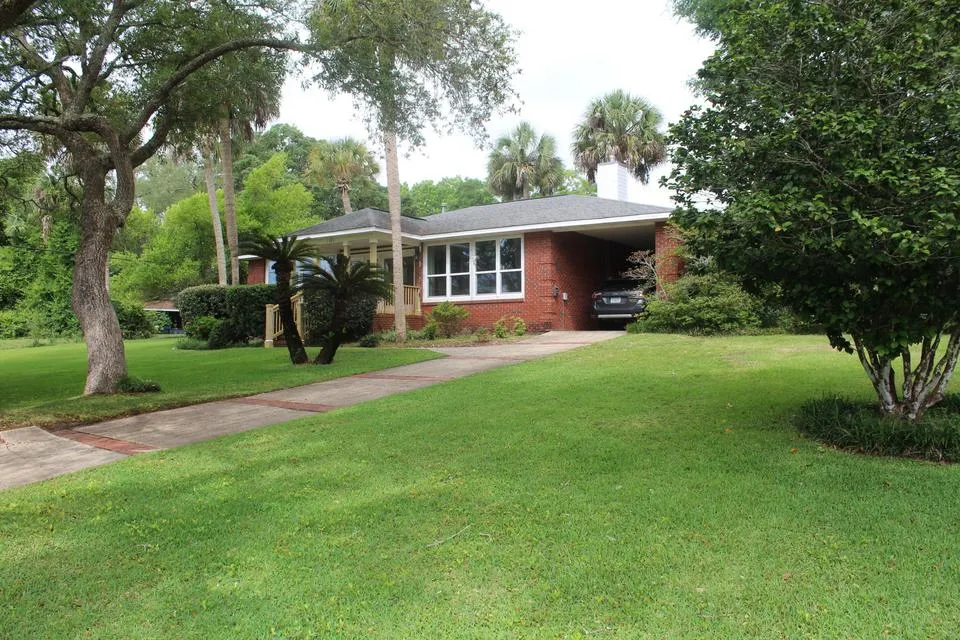
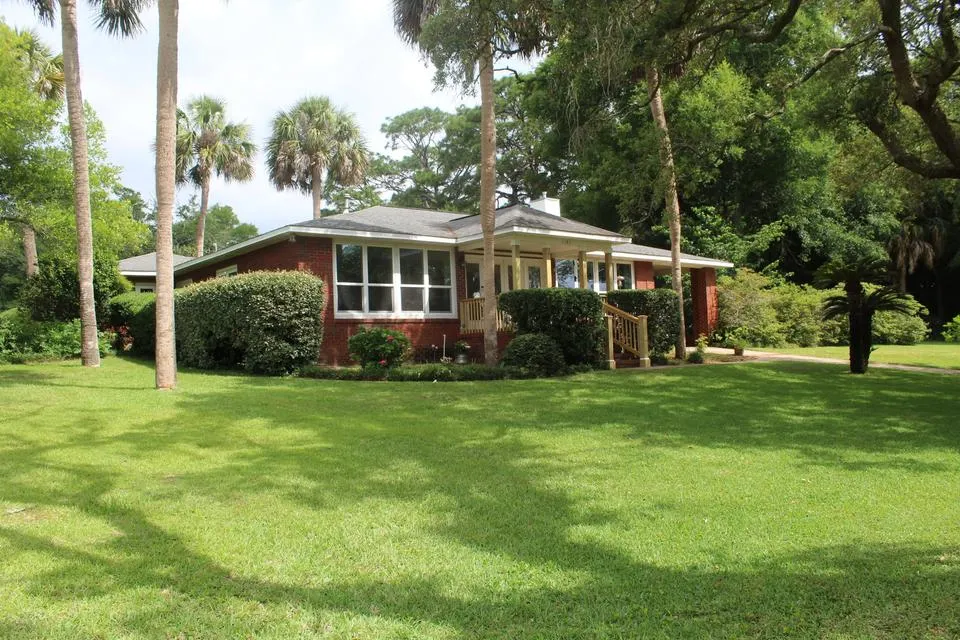
Move-in ready and lovingly maintained, this beautiful all-brick corner lot home offers over 2,000 square feet of comfortable living space with waterviews & exceptional functionality throughout. Featuring 3 bedrooms & 2 bathrooms, this home is filled with natural light & thoughtfully designed living spaces. The spacious floor plan includes a cozy gas log fireplace, large pantry & generous living and dining areas ideal for everyday living & entertaining. Enjoy peace of mind with a brand-new roof, new electrical panel, whole-house generator, updated windows & irrigation system already in place. Outdoor living shines with an updated front porch, screened back porch, patio/garden area and plenty of parking for guests, boats, or additional vehicles. A large storage/workshop space provides endless possibilities for hobbies, projects, or extra storage needs. The BIG BONUS for this property is the empty lot attached that can be sub-divided for another home or used as a recreational area for the owner, pets and/or numerous other possibilities! This well-cared-for property combines comfort, durability, and beautiful water views in a truly move-in-ready package. Professional Photos to Come!
| Elementary School | Middle School | High School |
|---|---|---|
| Lewis Elementary School | Lewis Middle School | Niceville High School |
| Price History | |
|---|---|
| 5/28/2026 | Listed $600,000 |
General Features
| Utilities | Electric,Gas - Natural |
|---|---|
| Zoning | Resid Single Family |
| Property Subtype | Detached Single Family |
| County | Okaloosa |
| Property Type | Residential |
| Subdivision Name | Valparaiso Plat 1 |
| Status | Pending |
| Buyer Financing | Conventional,FHA,VA |
| Directions | Take John Sims Parkway West towards Eglin AFB. Make left on Bayshore Drive at the Tom's Bayou Bridge. Go through 2 stop signs then cross corner of Bayshore Drive & Lee Street. Continue down Bayshore Drive past Lincoln Park. 1183 Bayshore Drive will be along the right side of the road. |
| High School | Niceville |
| City | Valparaiso |
| MLS Area | 13 - Niceville |
| Lot Size Units | Acres |
| Lot Size Square Feet | 27007.2 |
| Elementary School | Lewis |
| Middle/Junior High School | Lewis |
| MLS Area Minor | 1302 - Valp No of Tom's Bayou |
| Standard Status | Pending |
| View | Bayou,Bay |
| Heating | Natural Gas |
| Cooling | Ceiling Fans,Central Air |
| Patio/Porch Features | Patio Covered |
| Architectural Style | Southern |
| Construction Materials | Brick |
| Year Built | 1951 |
| Stories Count | 1 |
| Tax Year | 2025 |
| New Construction | false |
| Attached Garage | false |
| Total Rooms | 9 |
| Carport Y/N | true |
| Property Condition | Construction Complete |
Interior Features
| Total Baths | 2 |
|---|---|
| Air Conditioning Y/N | true |
| Heating Y/N | true |
| Window Features | Double Pane Windows |
| Fireplace Features | Fireplace Gas |
| Fireplace Y/N | true |
Exterior Features
| Lot Features | Corner,Within 1/2 Mile to Water |
|---|---|
| Lot Size Area | 0.62 |
| Lot Dimensions | 108X150X79X150 |
| Lot Size Acres | 0.62 |
| Road Surface Type | Paved |
| Road Frontage Type | City Street |
| Exterior Amenities | Sprinkler System |
| Foundation Details | Slab |
| Building Area Total | 2067 |
| Parking Features | Carport Attached |
Amenities
- Foreclosure
- Views
- Short Sale
- New Construction
- Adult 55+
- Lease To Own
- No HOA Fees
- Furnished
- Primary On Main
- Air Conditioning
- Seller Finance
- Green
- Fixer Upper
- Horse
- Golf
- Fireplace
- Deck
- Garage
- Basement
- Pool
Property vs Single Family Average in 32580
Price
Taxes
Year Built
 Emerald Coast Association of REALTORS®, Inc. All information deemed reliable but not guaranteed. All properties are subject to prior sale, change or withdrawal. Neither listing broker(s) or information provider(s) shall be responsible for any typographical errors, misinformation, misprints and shall be held totally harmless. Listing(s) information is provided for consumer's personal, non-commercial use and may not be used for any purpose other than to identify prospective properties consumers
 Copyright © 2026 by the Multiple Listing Service of the Pensacola Association of
REALTORS ® This information is believed to be accurate but is not guaranteed. Subject to verification by all parties. This data is copyrighted and may not be transmitted, re-transmitted, copied, framed, re-purposed, or altered in any way for any other site, individual and/or purpose without the express written permission of the Multiple Listing Service of the Pensacola Association of REALTORS ®. Florida
Copyright © 2026 by the Multiple Listing Service of the Pensacola Association of
REALTORS ® This information is believed to be accurate but is not guaranteed. Subject to verification by all parties. This data is copyrighted and may not be transmitted, re-transmitted, copied, framed, re-purposed, or altered in any way for any other site, individual and/or purpose without the express written permission of the Multiple Listing Service of the Pensacola Association of REALTORS ®. Florida
