

























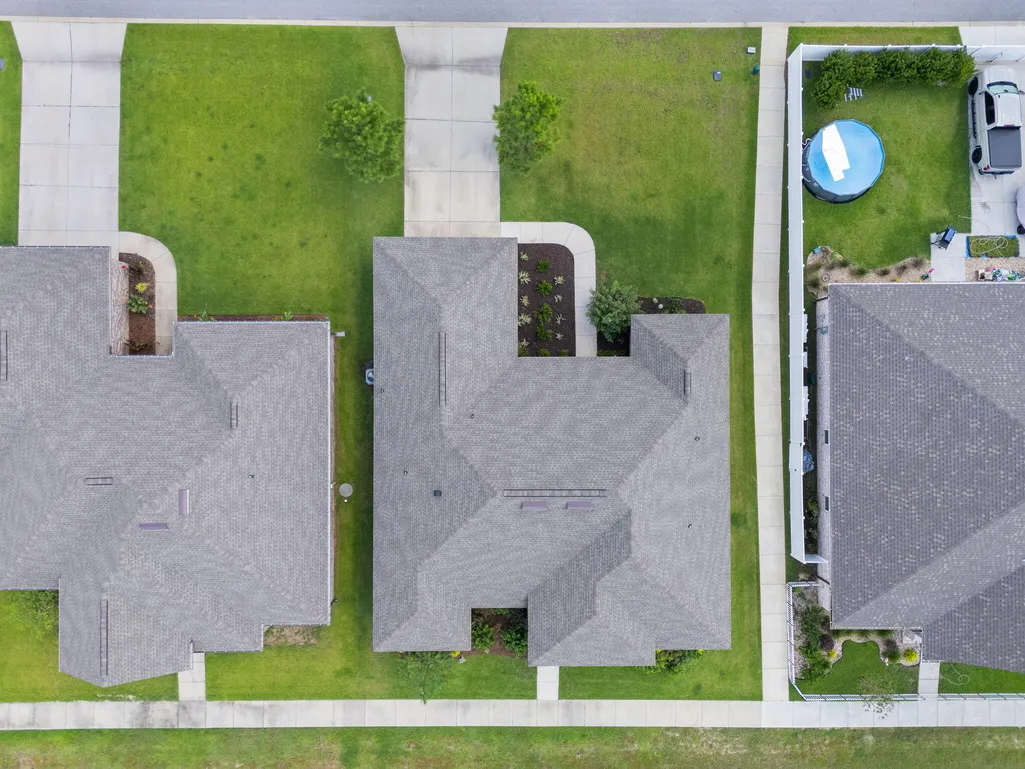
Address
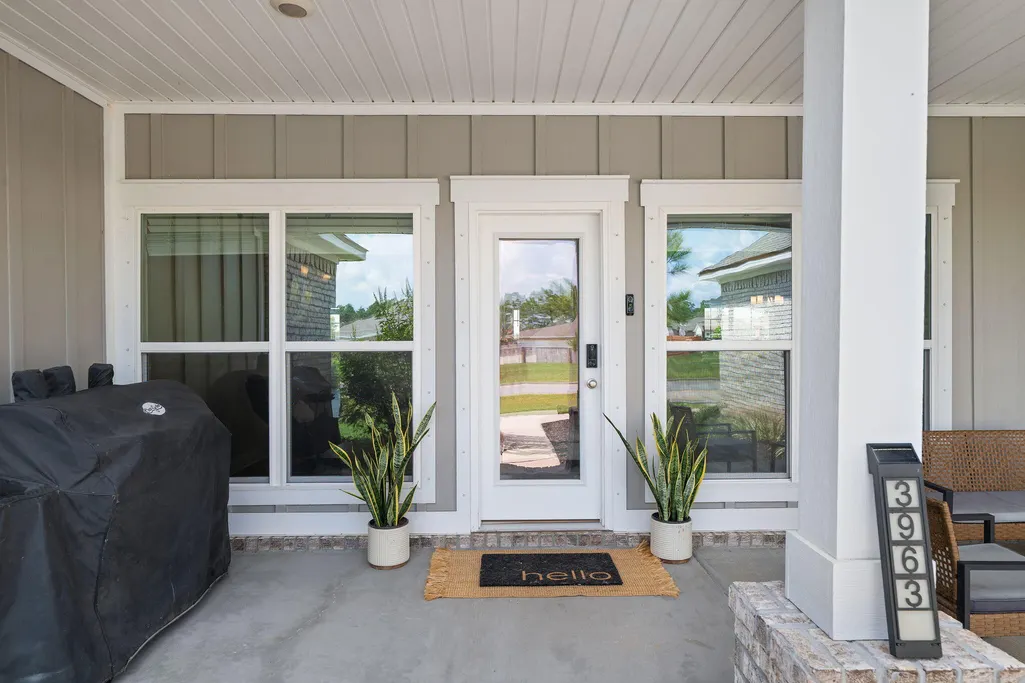
3963 Morning Dew Drive, Milton, FL
Price
$ 455,000
Property Attributes
- MLS#1012514
- TypeSingle Family
- Listing Status Active
- CountySanta Rosa
- CityMilton
- AreaNorth Santa Rosa County
- NeighborhoodYELLOW RIVER RANCH
- Zip32583
- StyleCraftsman Style
- Year Built2023
- Taxes$ 4332
- Price$ 455,000
- Bedrooms4
- Full Bathrooms3
- Half Bathrooms1
- Sqr Footage2561
- Lot Size0.23 Acres
Data Source:
Emerald Coast MLS (ECAR)
Property Description
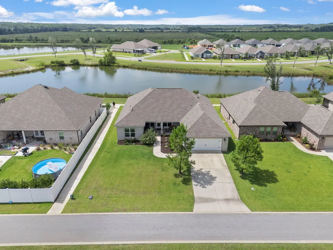
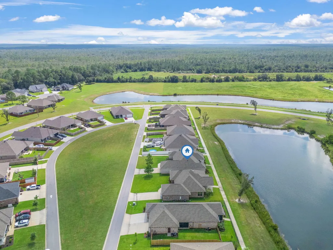
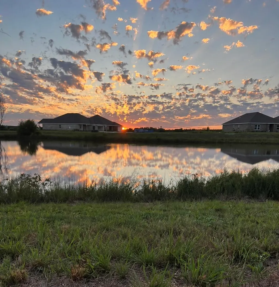
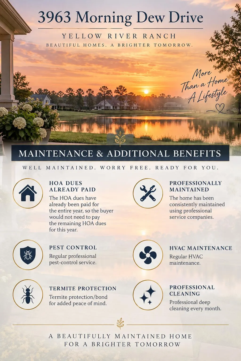
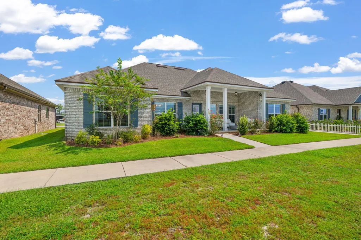
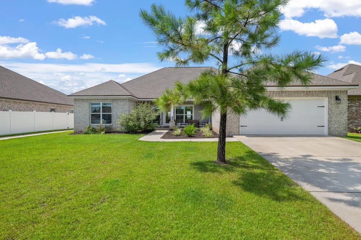
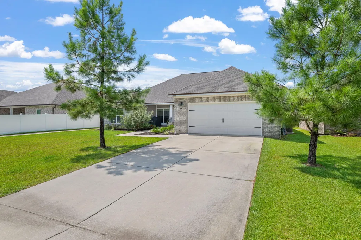
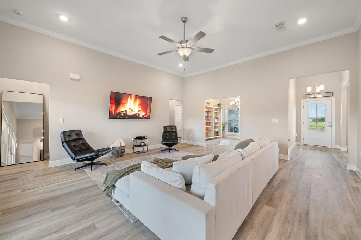
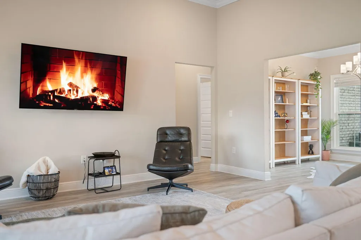
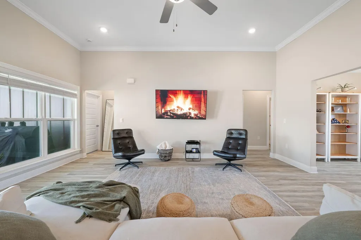
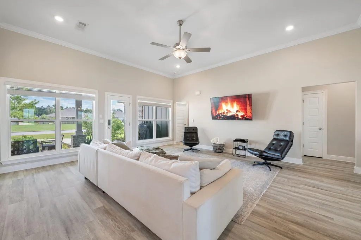
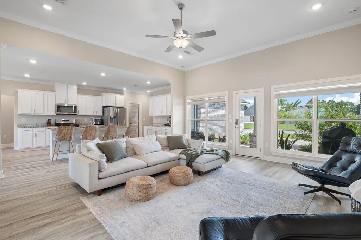
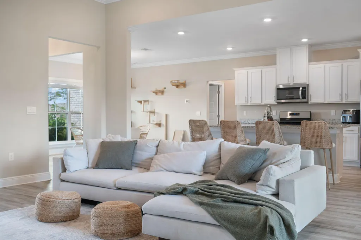
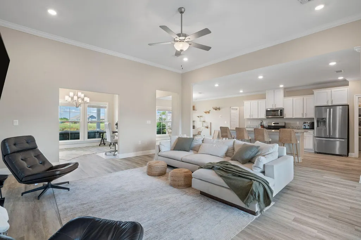
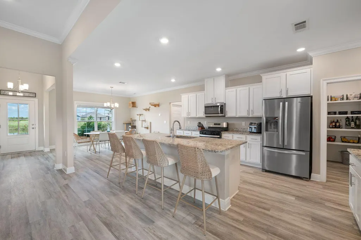
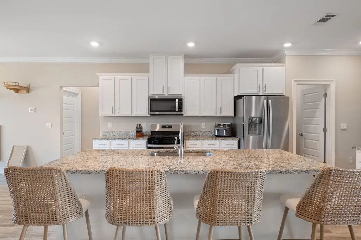
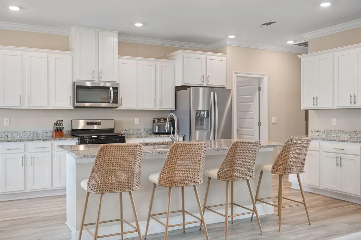
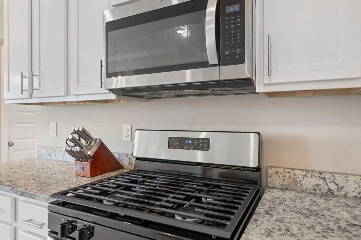
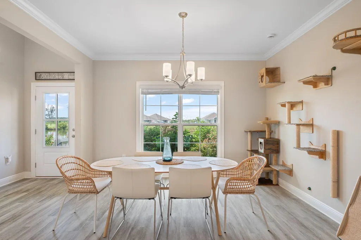
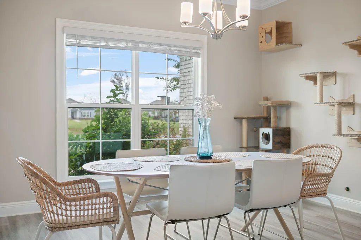
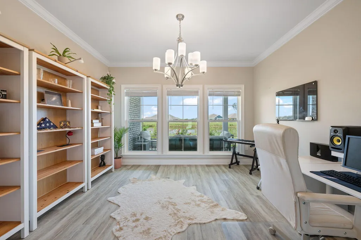
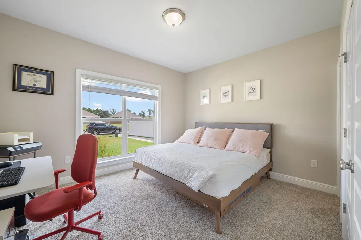
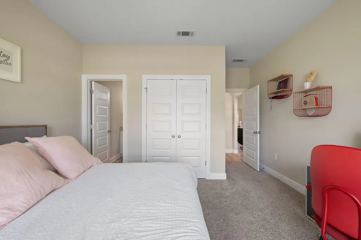
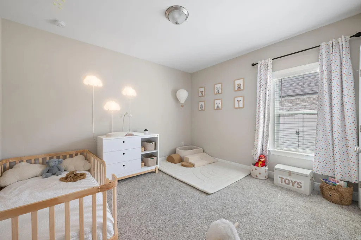
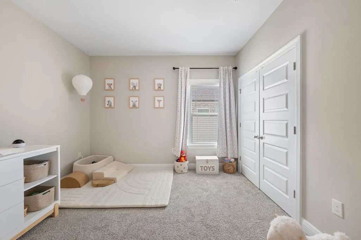
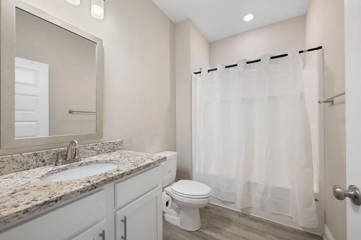
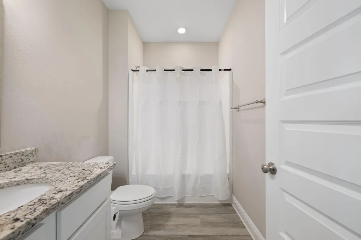
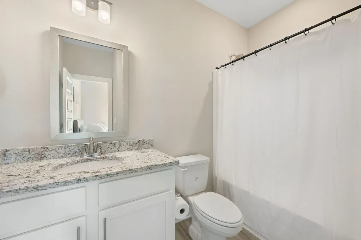
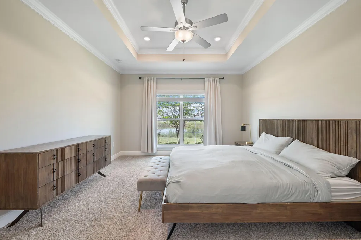
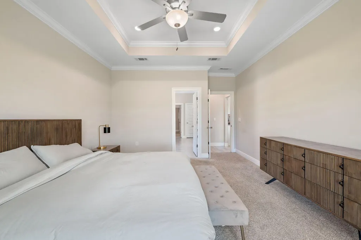
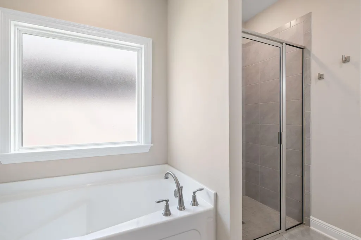
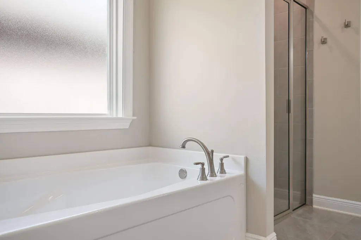
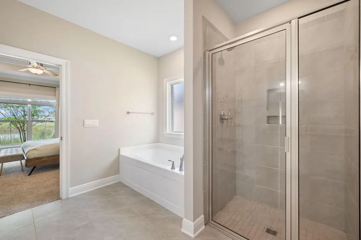
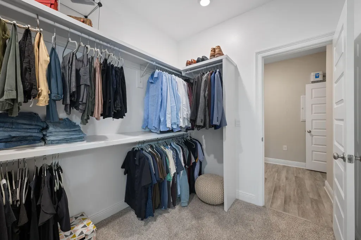
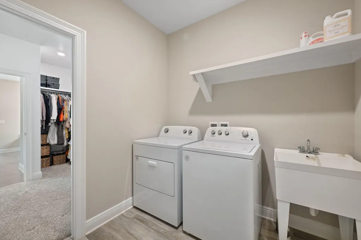
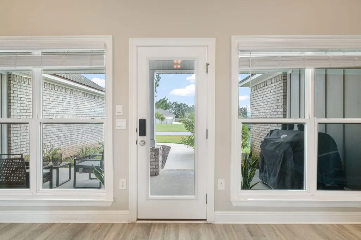
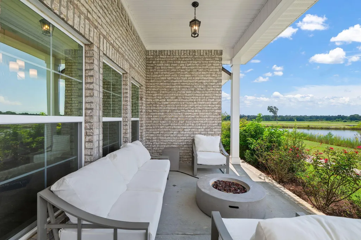
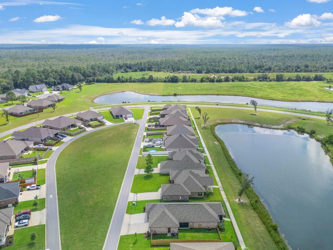
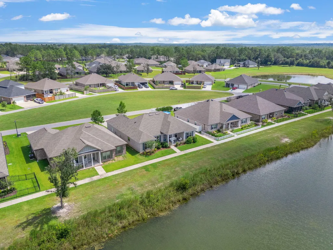
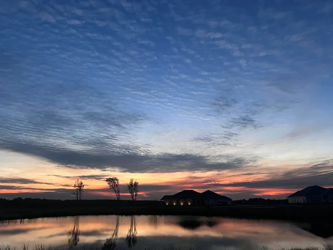
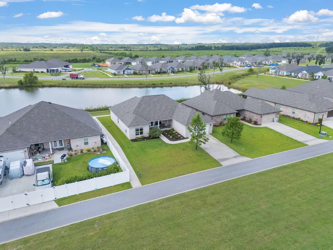
Welcome to Yellow River Ranch, a community thoughtfully designed around open space, beautiful greenery, scenic ponds, and a relaxed neighborhood atmosphere. With sidewalks winding throughout the community and amenities including a swimming pool, pickleball courts, basketball courts, a tennis court, and children's playground, this neighborhood offers plenty of opportunities to enjoy the outdoors. This particular home is positioned in a desirable section of Yellow River Ranch known for its larger homes and spacious surroundings. Originally built by Truland Homes, the property showcases many of the upgraded finishes and thoughtful design features associated with their construction before the community transitioned to some other builder options. One of the most impressive features of this property is the sense of openness surrounding the home. From the covered front porch, enjoy peaceful views across one of the neighborhood ponds with generous green space separating the home from the properties across the way. The setting becomes especially beautiful in the evenings as the sun sets toward the pond and reflects across the water. Behind the home, additional separation from neighboring properties creates an equally open and private feel. Just beyond this section of the community, the nearby Yellow River conservation area further contributes to the natural landscape and greenery surrounding the neighborhood. (continue reading) Inside, the home offers a spacious open-concept, split-bedroom floor plan designed to feel bright and inviting. Approximately 13-foot ceilings in the main living area create an impressive sense of volume, while oversized windows throughout the home bring in an abundance of natural light and capture views of the surrounding pond and green space. Many of the windows extend low toward the floor, enhancing the open feel while their reflective exterior appearance provides additional daytime privacy. Luxury vinyl plank flooring flows throughout much of the home, including one of the pond-facing bedrooms, complemented by granite countertops and tile finishes in the bathrooms. The kitchen is equipped with a gas range and dedicated vented range hood, while additional features include a double vanity, tankless water heater, and a dedicated laundry room with utility sink. For today's connected lifestyle, the home also includes a structured networking panel and Cat5 networking drops to multiple rooms. Outdoor living is equally inviting with both covered front and rear porches thoughtfully recessed into the architecture of the home, creating a more private and protected setting. Tall porch ceilings and architectural details lend a beautiful farmhouse-inspired feel, while the spacious backyard provides plenty of room for outdoor activities and play while remaining easily visible from inside the home. The combination of pond views, expansive green space, oversized windows, covered porches, and generous separation from neighboring homes gives this property a level of privacy and openness that truly sets it apart within Yellow River Ranch. The home has also been consistently cared for with professional service companies, including regular HVAC maintenance, professional pest control, termite protection/bond, and monthly professional deep cleaning. As an added benefit, the current year's HOA dues have already been paid by the seller. This is a wonderful opportunity to enjoy a beautifully maintained Truland-built home in one of Yellow River Ranch's most scenic and spacious settings.
| Elementary School | Middle School | High School |
|---|---|---|
| East Milton Elementary School | King Middle School | Milton High School |
| Price History | |
|---|---|
| 9/22/2026 | Listed $455,000 |
General Features
| Utilities | Electric,Public Water |
|---|---|
| Zoning | Resid Single Family |
| Property Subtype | Detached Single Family |
| Community Features | Playground |
| County | Santa Rosa |
| Property Type | Residential |
| Subdivision Name | YELLOW RIVER RANCH |
| Status | Active |
| Buyer Financing | Conventional,FHA,RHS,VA |
| Directions | From Hwy 87, turn right at the first light onto Hickory Hammock Rd. Go about 1 mile and turn left onto Shiloh Rd and Yellow River Ranch will be just ahead. |
| High School | Milton |
| City | Milton |
| MLS Area | 10 - North Santa Rosa County |
| Lot Size Units | Acres |
| Lot Size Square Feet | 10018.8 |
| Elementary School | East Milton |
| Middle/Junior High School | King |
| MLS Area Minor | 1001 - Milton |
| Standard Status | Active |
| Sewer | Public Sewer |
| Tax Assessed Value | 720 |
| Heating | Central |
| Cooling | Ceiling Fans,Central Air |
| Garage Spaces | 2 |
| Patio/Porch Features | Patio Covered |
| Architectural Style | Craftsman Style |
| Construction Materials | Brick |
| Year Built | 2023 |
| Stories Count | 1 |
| Tax Year | 2025 |
| New Construction | false |
| Attached Garage | true |
| Total Rooms | 9 |
| Carport Y/N | false |
| Property Condition | Construction Complete |
Interior Features
| Total Baths | 4 |
|---|---|
| Interior Amenities | Ceiling Raised,Ceiling Tray/Cofferd,Kitchen Island,Lighting Recessed,Pantry,Washer/Dryer Hookup |
| Flooring | Floor Vinyl |
| Air Conditioning Y/N | true |
| Heating Y/N | true |
| Window Features | Double Pane Windows |
Exterior Features
| Lot Features | Level |
|---|---|
| Lot Size Area | 0.23 |
| Lot Dimensions | 70x120 |
| Lot Size Acres | 0.23 |
| Exterior Amenities | Hurricane Shutters |
| Building Area Total | 2561 |
| Total Parking | 6 |
Amenities
- Foreclosure
- Views
- Short Sale
- New Construction
- Adult 55+
- Lease To Own
- No HOA Fees
- Furnished
- Primary On Main
- Air Conditioning
- Seller Finance
- Green
- Fixer Upper
- Horse
- Golf
- Fireplace
- Deck
- Garage
- Basement
- Pool
Property vs Single Family Average in 32583
Price
Year Built
 Emerald Coast Association of REALTORS®, Inc. All information deemed reliable but not guaranteed. All properties are subject to prior sale, change or withdrawal. Neither listing broker(s) or information provider(s) shall be responsible for any typographical errors, misinformation, misprints and shall be held totally harmless. Listing(s) information is provided for consumer's personal, non-commercial use and may not be used for any purpose other than to identify prospective properties consumers
 Copyright © 2026 by the Multiple Listing Service of the Pensacola Association of
REALTORS ® This information is believed to be accurate but is not guaranteed. Subject to verification by all parties. This data is copyrighted and may not be transmitted, re-transmitted, copied, framed, re-purposed, or altered in any way for any other site, individual and/or purpose without the express written permission of the Multiple Listing Service of the Pensacola Association of REALTORS ®. Florida
Copyright © 2026 by the Multiple Listing Service of the Pensacola Association of
REALTORS ® This information is believed to be accurate but is not guaranteed. Subject to verification by all parties. This data is copyrighted and may not be transmitted, re-transmitted, copied, framed, re-purposed, or altered in any way for any other site, individual and/or purpose without the express written permission of the Multiple Listing Service of the Pensacola Association of REALTORS ®. Florida
