




Address
35 Tranquility Lane, Destin, FL
Price
$ 1,299,000
Property Attributes
- MLS#999713
- TypeSingle Family
- Listing Status Active
- CountyOkaloosa
- CityDestin
- AreaDestin
- NeighborhoodDestiny East
- Zip32541
- StyleContemporary
- Year Built1999
- Taxes$ 10739
- Price$ 1,299,000
- Bedrooms4
- Full Bathrooms4
- Half Bathrooms0
- Sqr Footage2831
- Lot Size0.18 Acres
Data Source:
Emerald Coast MLS (ECAR)
Property Description
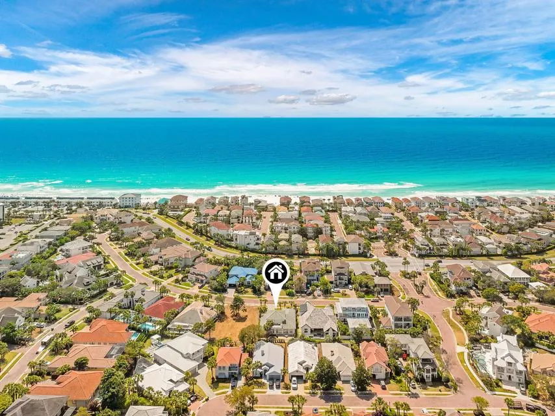
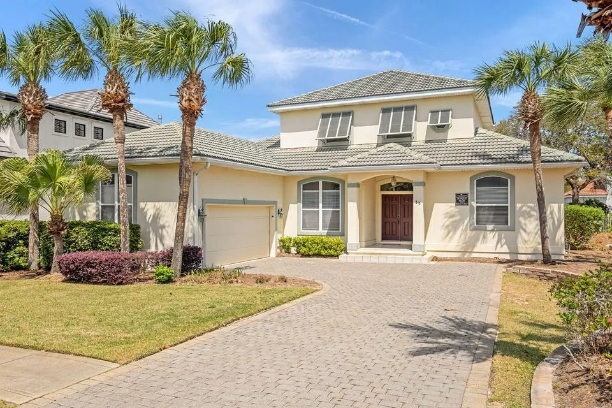
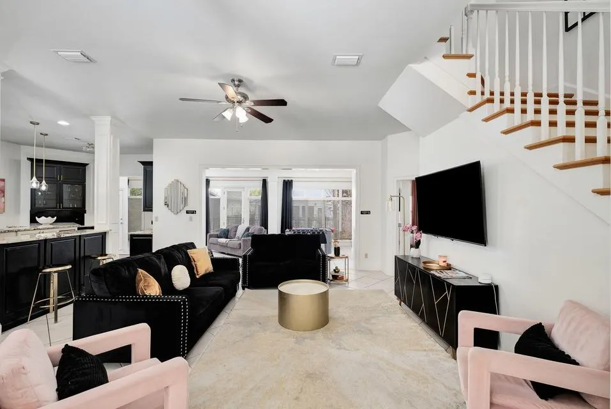
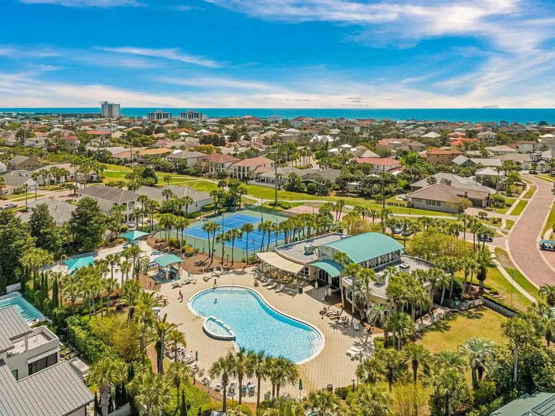
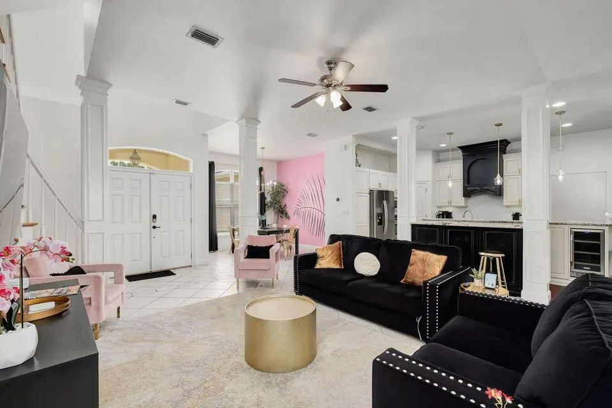
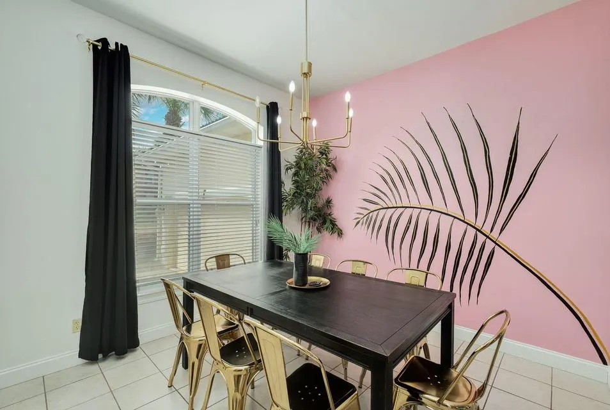
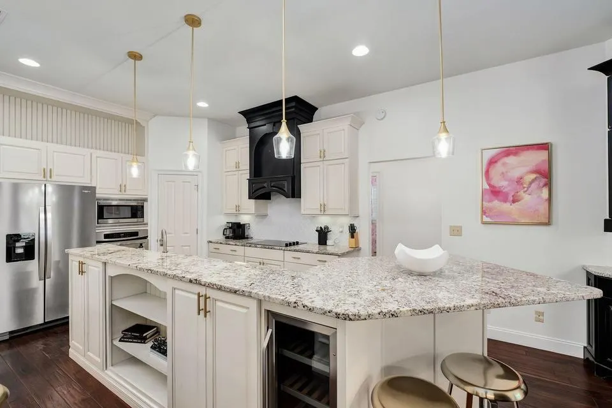
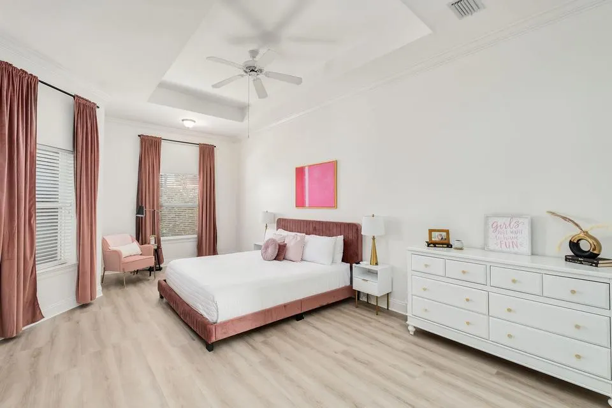
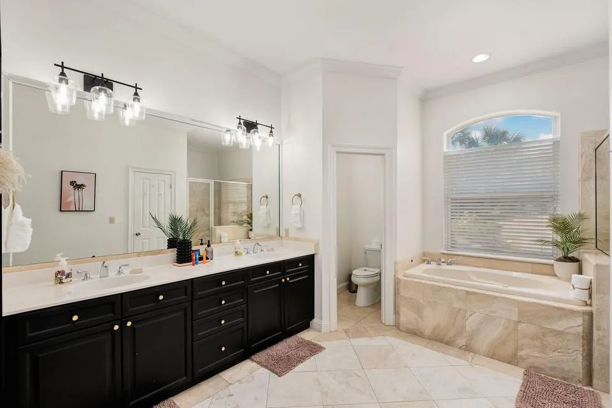
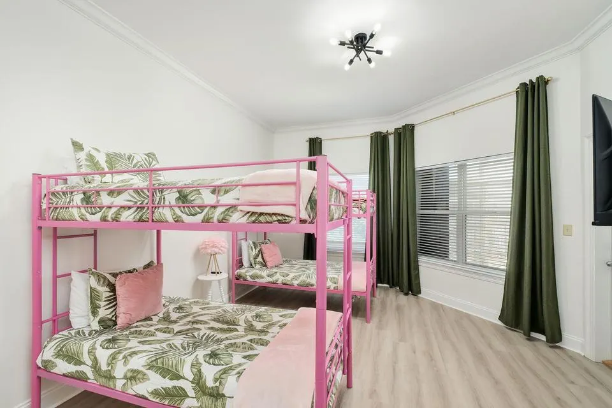
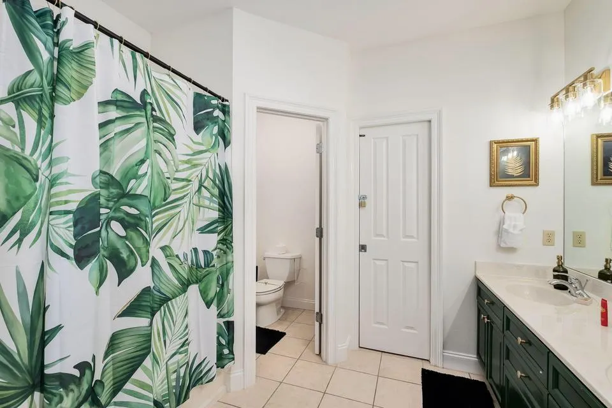
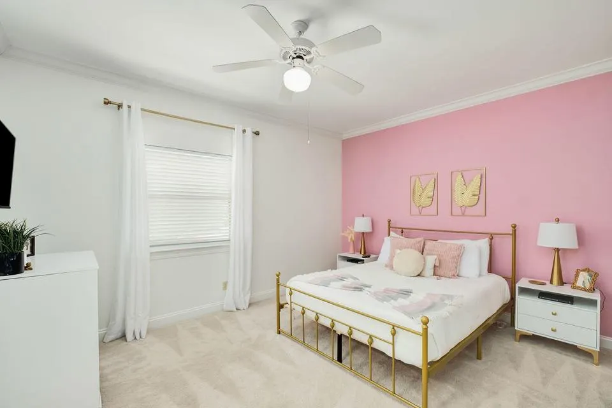
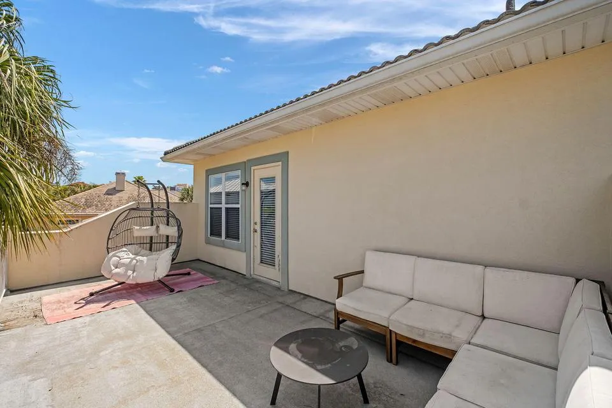
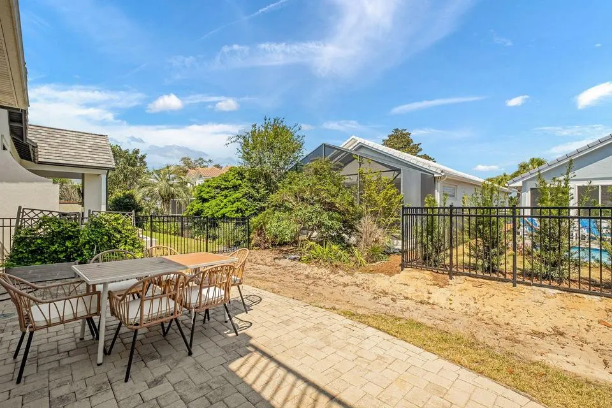
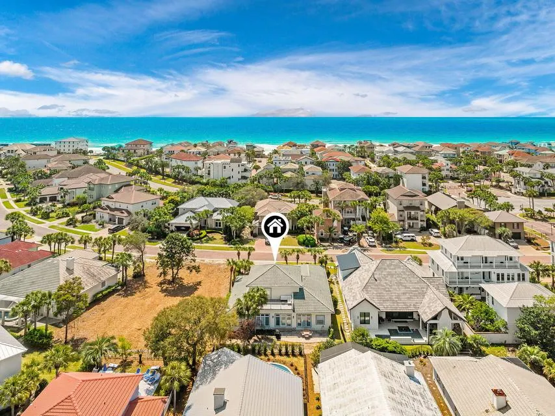
Set along Tranquility Lane in the gated enclave of Destiny East, this 2,800-plus square foot coastal residence reads as a relaxed retreat designed for both quiet living and effortless entertaining. Just moments from the Gulf, the home unfolds across two levels, where light-filled interiors and generous proportions create a sense of ease throughout. The main level is anchored by an open living, dining, and kitchen space, where natural light moves freely across the interiors. The kitchen is thoughtfully composed with stainless steel appliances, a wine refrigerator, walk-in pantry, and two islands that balance function with gathering. One offers expansive prep space, while the other provides casual bar seating. A custom hood and tile backsplash frame the electric range, adding a tailored architectural detail. At the rear of the home, a secondary family room introduces an additional living area, ideal for relaxed evenings or hosting guests. The primary suite is positioned on the first floor, offering privacy and comfort, accompanied by a well-appointed guest suite with its own bath. Upstairs, two additional bedrooms, each with ensuite baths, create a private guest wing. A spacious deck extends from this level, inviting coastal breezes and providing a quiet vantage point for outdoor relaxation. Beyond the home, Destiny East presents a fully realized coastal lifestyle. The gated, golf-cart-friendly community offers a collection of amenities including lagoon-style and lakeside pools, tennis and pickleball courts, a fitness center, putting green, cabana grill, and private movie theater. Paved walking paths wind through the neighborhood, while nearby public beach access places the white sands of the Gulf within easy reach. The property offers versatility as a primary residence, second home, or investment opportunity, all within one of Destin's most established coastal communities.
| Elementary School | Middle School | High School |
|---|---|---|
| Destin Elementary School | Destin Middle School | Fort Walton Beach High School |
| Price History | |
|---|---|
| 4/7/2026 | Listed $1,299,000 |
General Features
| Utilities | Electric,Gas - Natural,Public Water,TV Cable,Underground |
|---|---|
| Zoning | Resid Single Family |
| Property Subtype | Detached Single Family |
| Community Features | Pickle Ball,BBQ Pit/Grill,Community Room,Exercise Room,Fishing,Gated Community,Pavillion/Gazebo,Playground,Pool,Tennis,Whirlpool |
| County | Okaloosa |
| Property Type | Residential |
| Subdivision Name | Destiny East |
| Status | Active |
| Buyer Financing | Conventional,Other |
| Directions | Enter Destiny East From US Hwy 98. Go through the North gate and bear to the left, stay on Tranquility Lane past three stop signs and 35 Tranquility Ln will be on your left, just pass Isle of Palms Blvd. It's easiest to enter through the South gate via Scenic 98. Once you go through the gate, turn right and it'll be on your left. |
| High School | Fort Walton Beach |
| City | Destin |
| MLS Area | 14 - Destin |
| Lot Size Units | Acres |
| Lot Size Square Feet | 7840.8 |
| Elementary School | Destin |
| Middle/Junior High School | Destin |
| MLS Area Minor | 1404 - Destin Beach East |
| Standard Status | Active |
| Sewer | Public Sewer |
| Tax Assessed Value | 945 |
| Heating | Central |
| Cooling | Ceiling Fans,Central Air |
| Garage Spaces | 2 |
| Patio/Porch Features | Patio Open,Porch |
| Architectural Style | Contemporary |
| Construction Materials | Frame,Stucco |
| Year Built | 1999 |
| Stories Count | 2 |
| Tax Year | 2025 |
| New Construction | false |
| Attached Garage | true |
| Total Rooms | 6 |
| Carport Y/N | false |
| Property Condition | Construction Complete |
| Association Fee Includes | Ground Keeping,Management,Recreational Faclty,Security |
| Pool Features | Pool Type |
| HOA | true |
Interior Features
| Total Baths | 4 |
|---|---|
| Interior Amenities | Breakfast Bar,Built-In Bookcases,Ceiling Raised,Fireplace,Kitchen Island,Lighting Recessed,Pantry,Washer/Dryer Hookup,Wet Bar,Woodwork Painted |
| Flooring | Floor Hardwood,Floor Tile,Floor WW Carpet |
| Air Conditioning Y/N | true |
| Heating Y/N | true |
| Window Features | Plantation Shutters,Window Treatment All |
Exterior Features
| Lot Features | Covenants,Restrictions,Sidewalk,Within 1/2 Mile to Water |
|---|---|
| Lot Size Area | 0.18 |
| Lot Dimensions | 66x115 |
| Lot Size Acres | 0.18 |
| Road Surface Type | Paved |
| Exterior Amenities | BBQ Pit/Grill |
| Foundation Details | Slab |
| Building Area Total | 2831 |
| Parking Features | Garage,Oversized |
| Total Parking | 4 |
Amenities
- Foreclosure
- Views
- Short Sale
- New Construction
- Adult 55+
- Lease To Own
- No HOA Fees
- Furnished
- Primary On Main
- Air Conditioning
- Seller Finance
- Green
- Fixer Upper
- Horse
- Golf
- Fireplace
- Deck
- Garage
- Basement
- Pool
Property vs Single Family Average in 32541
Price
Taxes
Year Built
 Emerald Coast Association of REALTORS®, Inc. All information deemed reliable but not guaranteed. All properties are subject to prior sale, change or withdrawal. Neither listing broker(s) or information provider(s) shall be responsible for any typographical errors, misinformation, misprints and shall be held totally harmless. Listing(s) information is provided for consumer's personal, non-commercial use and may not be used for any purpose other than to identify prospective properties consumers
 Copyright © 2026 by the Multiple Listing Service of the Pensacola Association of
REALTORS ® This information is believed to be accurate but is not guaranteed. Subject to verification by all parties. This data is copyrighted and may not be transmitted, re-transmitted, copied, framed, re-purposed, or altered in any way for any other site, individual and/or purpose without the express written permission of the Multiple Listing Service of the Pensacola Association of REALTORS ®. Florida
Copyright © 2026 by the Multiple Listing Service of the Pensacola Association of
REALTORS ® This information is believed to be accurate but is not guaranteed. Subject to verification by all parties. This data is copyrighted and may not be transmitted, re-transmitted, copied, framed, re-purposed, or altered in any way for any other site, individual and/or purpose without the express written permission of the Multiple Listing Service of the Pensacola Association of REALTORS ®. Florida
