
New Construction


Address
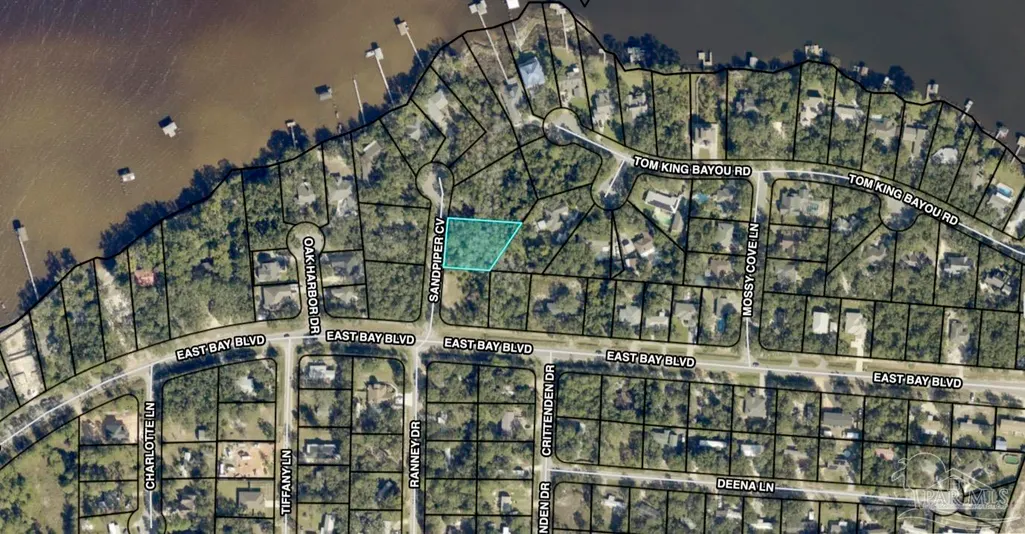
2904 Sandpiper Cv, Navarre, FL
Price
$ 630,000
Property Attributes
- MLS#657617
- TypeSingle Family
- Listing Status Active
- CountySanta Rosa
- CityNavarre
- AreaSanta Rosa
- NeighborhoodMossy Cove
- Zip32566
- StyleContemporary
- Year Built2025
- Price$ 630,000
- Bedrooms4
- Full Bathrooms3
- Half Bathrooms0
- Sqr Footage2465
- Lot Size0.47 Acres
Data Source:
Pensacola Association of REALTORS® (PARMLS)
Property Description
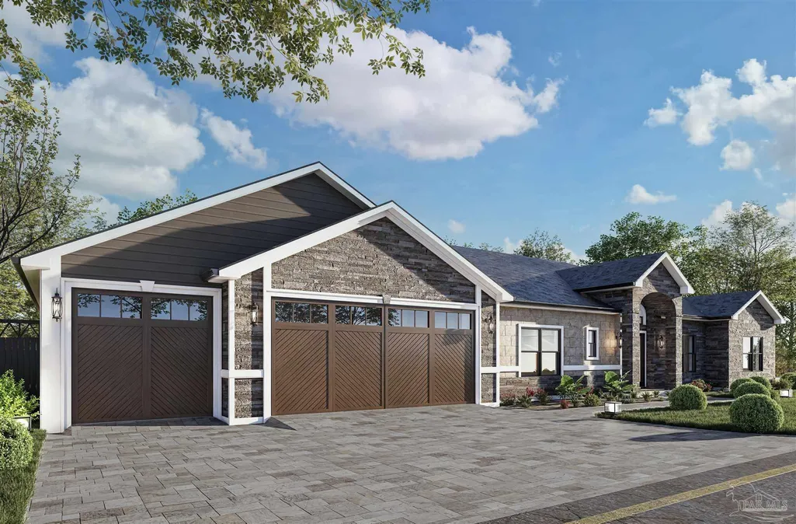
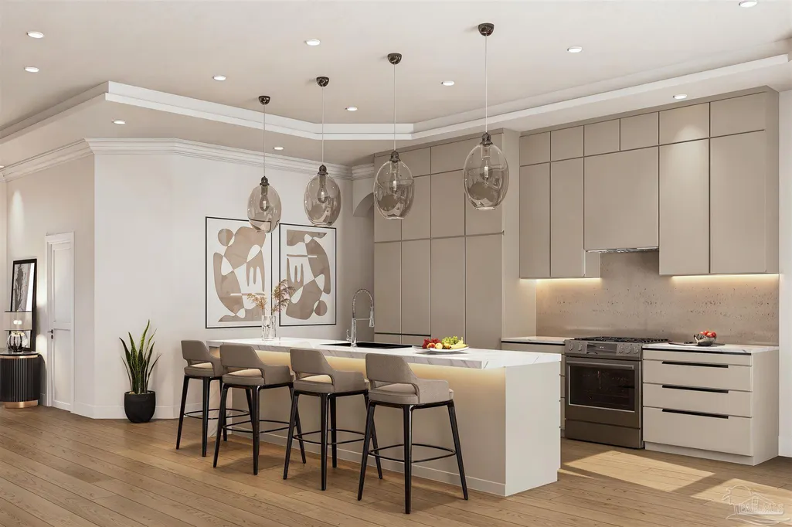
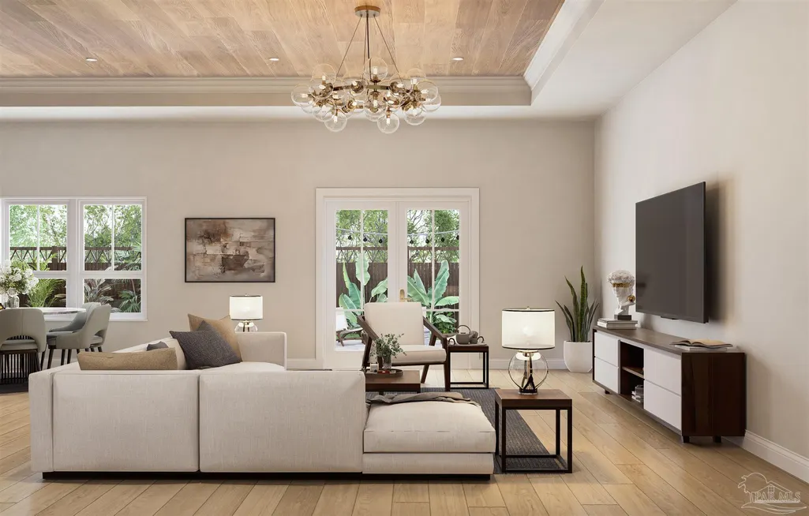
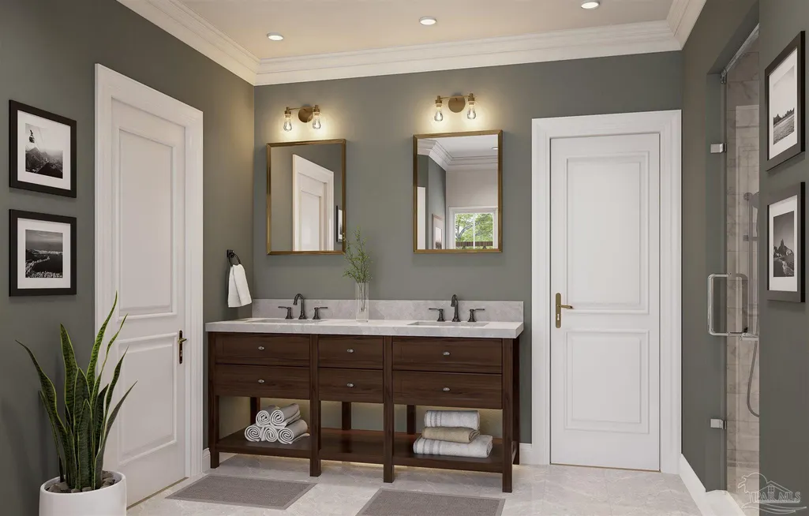
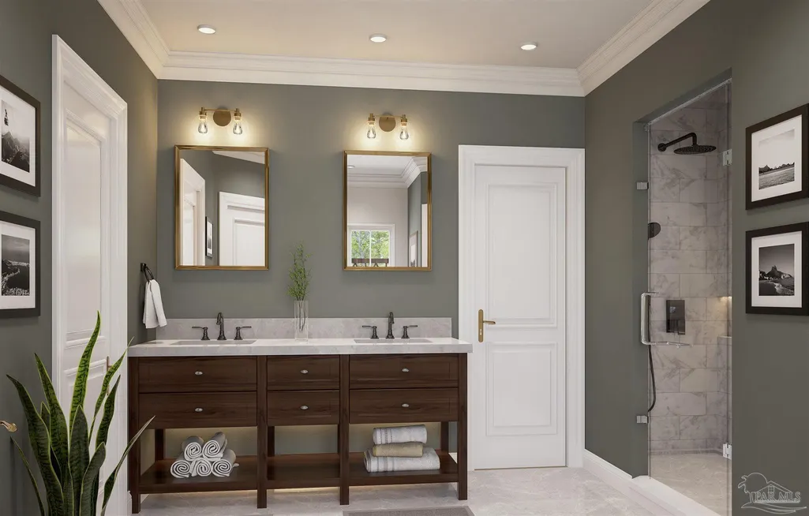
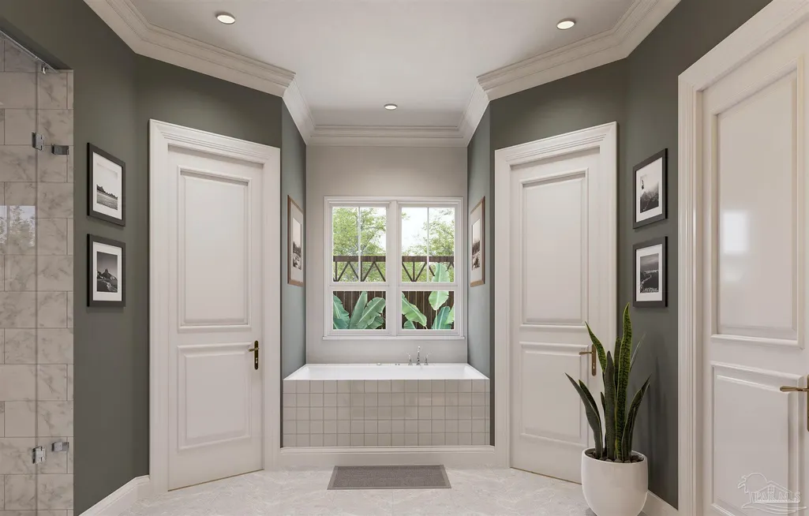
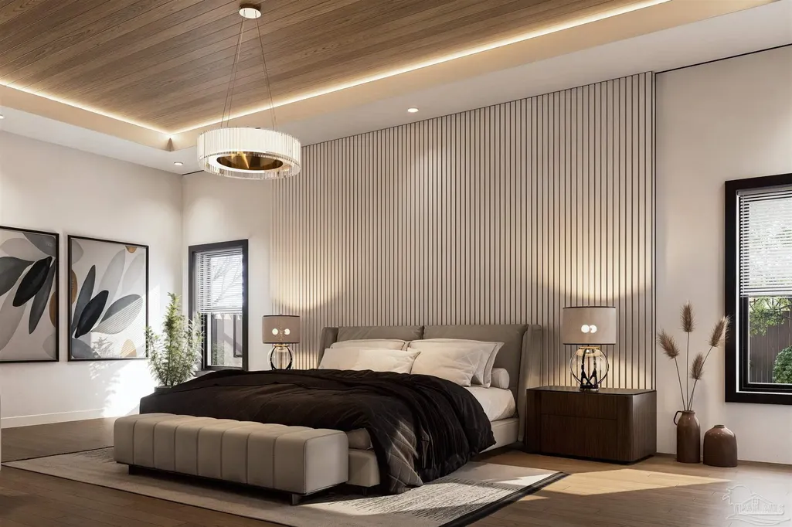
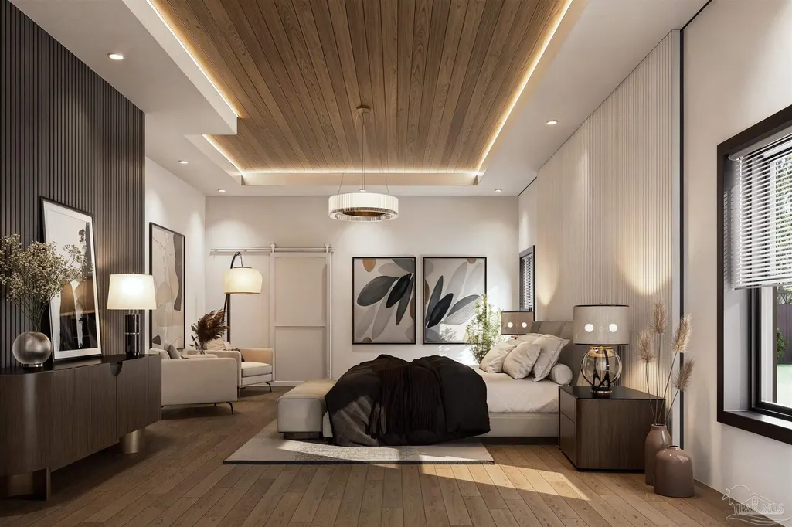
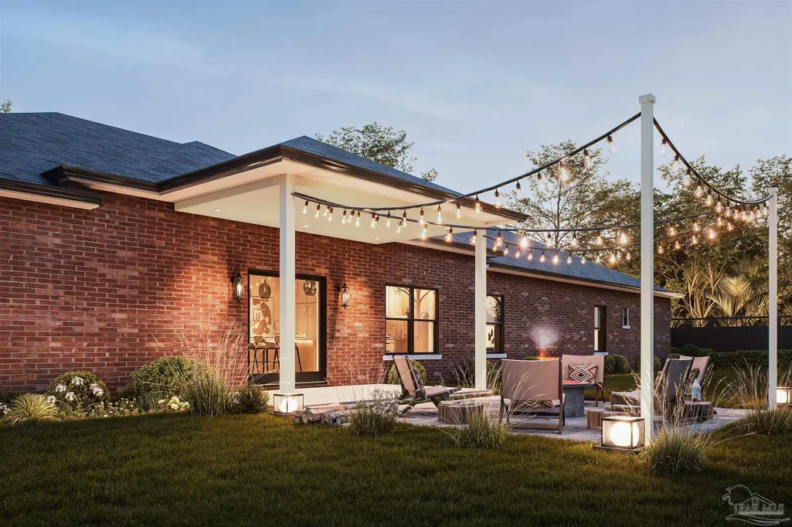
BUILD YOUR DREAM HOME!! This stunning to-be-built, 4-bedroom, 3-bathroom residence conveniently located just off Highway 399 in Navarre, Florida. Is situated on a spacious 0.47-acre lot, this home boasts 2,465 square feet of contemporary design, offering a perfect canvas to create your dream living space. This home features a sleek, modern architectural style that combines functionality with elegance, but what truly sets it apart is the ability to personalize the design to suit your unique lifestyle and preferences. The semi-custom nature of this home allows you to choose from a variety of high-quality materials, fixtures, and finishes. Whether you envision: A gourmet kitchen with state-of-the-art appliances, a large island, and custom cabinetry, an owner’s suite featuring a spa-like bathroom with a soaking tub, walk-in shower, and dual vanities, or an open-concept living area designed for entertaining friends and family, the builder will work with you to ensure your home reflects your taste and style. This tranquil community offers a serene escape while keeping you close to: Navarre’s pristine beaches, just a short drive away, where you can soak up the sun, swim in the emerald waters, or enjoy water sports. Top-rated schools, making this an excellent choice for families seeking an ideal educational environment. Local shopping, dining, and entertainment, ensuring all your daily needs are conveniently met. Please note that the images provided are renderings and may vary from the final product based on the materials, features, and finishes you choose. This customization and flexibility allows you to make your home as unique as you are. Contact today to schedule a meeting with the builder!
| Elementary School | Middle School | High School |
|---|---|---|
| West Navarre Elementary School | WOODLAWN BEACH Middle School | Navarre High School |
| Price History | |
|---|---|
| 12/2/2025 | Listed $630,000 |
General Features
| Living Area | 2465 |
|---|---|
| Heating | Central |
| Cooling | Central Air,Ceiling Fan(s) |
| Roof | Shingle,Built-Up |
| Appliances | Electric Water Heater |
| Garage Spaces | 3 |
| Architectural Style | Contemporary |
| Pool Features | None |
| Construction Materials | Brick,Frame |
| Year Built | 2025 |
| Electric | Circuit Breakers,Copper Wiring |
| Stories Count | 1 |
| Levels | One |
| Property Subtype | Single Family Residence |
| Assoc Fee Paid Per | Annually |
| County | Santa Rosa |
| New Construction | true |
| Property Type | Residential |
| HOA | false |
| Subdivision Name | Mossy Cove |
| Garage Y/N | true |
| Full Baths | 3 |
| Status | Active |
| Directions | From South Hwy 87; turn right onto East Bay Blvd, Travel Down East Bay Blvd and turn right onto Sandpiper Cove, property will be second lot on righthand side. From East on Hwy 98; Turn left onto Edgewood Dr, Travel to end of Edgewood Dr, Turn right onto East Bay Blvd, Travel down East Bay Blvd, take a left onto Sandpiper Cove, Property will be second lot on the righthand side. |
| High School | Navarre |
| City | Navarre |
| Zoning Description | Res Single |
| Lot Size Units | Acres |
| Lot Size Square Feet | 20473.2 |
| Carport Y/N | false |
| Elementary School | West Navarre |
| Property Attached Y/N | false |
| Showing Instructions | Call Agent,See Agent Notes,Text Listing Agent,Vacant,Showingtime |
| Middle/Junior High School | WOODLAWN BEACH |
| Property Condition | To Be Built |
| Lease Considered Y/N | false |
| Listing Agent Name | Truman Alex |
| Building Area Units | Square Feet |
| Living Area Units | Square Feet |
| Standard Status | Active |
| First Bedroom Level | First |
Interior Features
| Interior Amenities | Office/Study |
|---|---|
| Flooring | Tile,Vinyl |
| Kitchen Level | First |
| Air Conditioning Y/N | true |
| Heating Y/N | true |
| Window Features | Double Pane Windows |
| Laundry Features | Laundry Room |
| Total Bedrooms | 4 |
| Living Room Level | First |
| Kitchen Features | Updated |
| Total Baths | 3 |
| Dining Room Features | Breakfast Bar,Kitchen/Dining Combo,Living/Dining Combo |
| Kitchen Area | 180 |
| Kitchen Length | 15 |
| Kitchen Width | 12 |
| Primary on Main | 156 |
| Second Bedroom Length | 13 |
| Second Bedroom Width | 12 |
| Dining Room Area | 10 |
| Dining Room Width | 8 |
| Living Room Area | 440 |
| Living Room Length | 22 |
| Living Room Width | 20 |
| Dining Room Level | First |
| Dining Room Area | 80 |
| Second Bedroom Level | First |
| Bathroom 1 Level | First |
Exterior Features
| Parking Features | 3 Car Garage,Oversized |
|---|---|
| Lot Features | Cul-De-Sac,Interior Lot |
| Water Source | Public |
| Total Parking | 4 |
| Lot Size Area | 0.47 |
| Foundation Details | Slab |
| Building Area Total | 2465 |
| Lot Size Acres | 0.47 |
| Road Surface Type | Paved |
| Covered Spaces | 3 |
| Door Features | Insulated Doors,Storm Door(s) |
| Road Responsibility | County Maintained Road |
| Horse Y/N | false |
Amenities
- Foreclosure
- Views
- Short Sale
- New Construction
- Adult 55+
- Lease To Own
- No HOA Fees
- Furnished
- Primary On Main
- Air Conditioning
- Seller Finance
- Green
- Fixer Upper
- Horse
- Golf
- Fireplace
- Deck
- Garage
- Basement
- Pool
Property vs Single Family Average in 32566
Price
Year Built
 Emerald Coast Association of REALTORS®, Inc. All information deemed reliable but not guaranteed. All properties are subject to prior sale, change or withdrawal. Neither listing broker(s) or information provider(s) shall be responsible for any typographical errors, misinformation, misprints and shall be held totally harmless. Listing(s) information is provided for consumer's personal, non-commercial use and may not be used for any purpose other than to identify prospective properties consumers
 Copyright © 2026 by the Multiple Listing Service of the Pensacola Association of
REALTORS ® This information is believed to be accurate but is not guaranteed. Subject to verification by all parties. This data is copyrighted and may not be transmitted, re-transmitted, copied, framed, re-purposed, or altered in any way for any other site, individual and/or purpose without the express written permission of the Multiple Listing Service of the Pensacola Association of REALTORS ®. Florida
Copyright © 2026 by the Multiple Listing Service of the Pensacola Association of
REALTORS ® This information is believed to be accurate but is not guaranteed. Subject to verification by all parties. This data is copyrighted and may not be transmitted, re-transmitted, copied, framed, re-purposed, or altered in any way for any other site, individual and/or purpose without the express written permission of the Multiple Listing Service of the Pensacola Association of REALTORS ®. Florida
