
Eco Friendly













Address
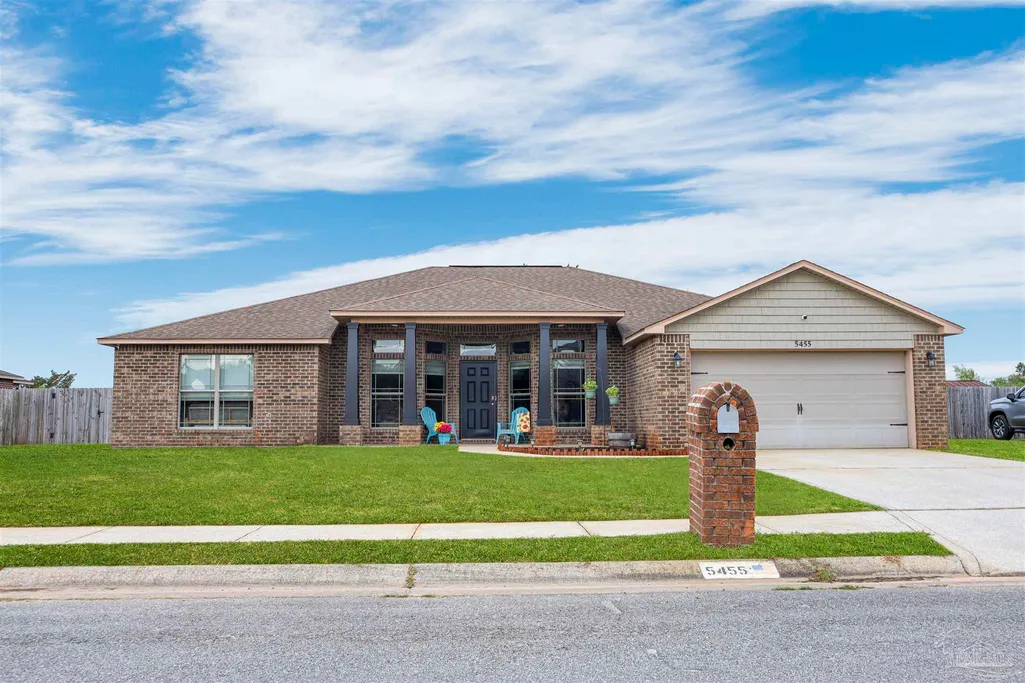
5455 Turbine Way, Pace, FL
Price
$ 415,000
Property Attributes
- MLS#680965
- TypeSingle Family
- Listing Status Active
- CountySanta Rosa
- CityPace
- AreaSanta Rosa
- NeighborhoodPace Mill Creek
- Zip32571
- StyleContemporary
- Year Built2011
- Price$ 415,000
- Bedrooms4
- Full Bathrooms3
- Half Bathrooms0
- Sqr Footage2523
- Lot Size0.309 Acres
Data Source:
Pensacola Association of REALTORS® (PARMLS)
Property Description
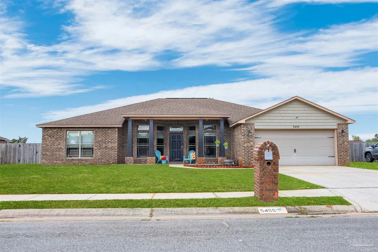
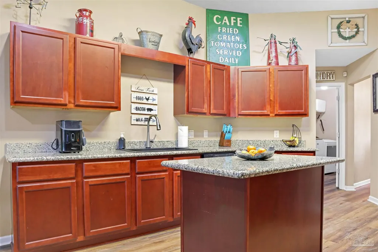
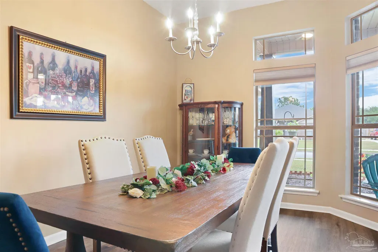
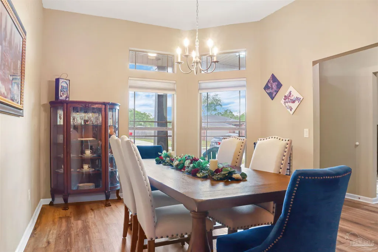
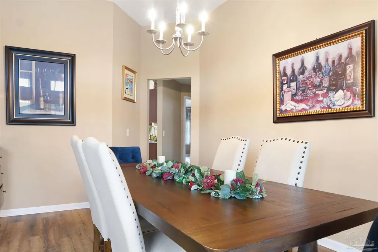
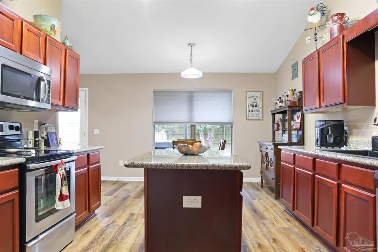
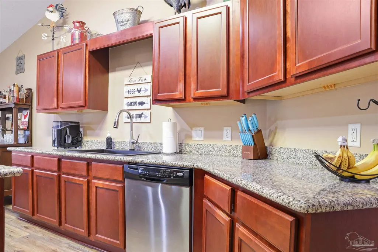
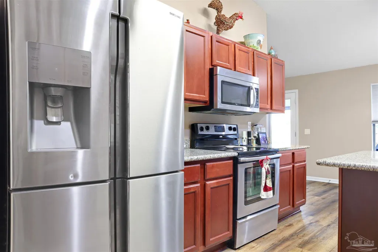
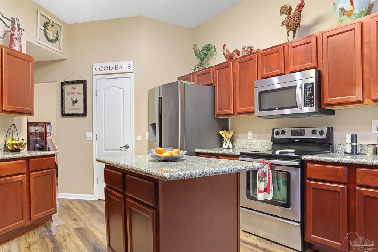
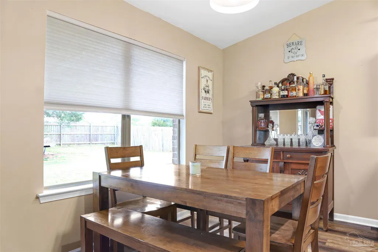
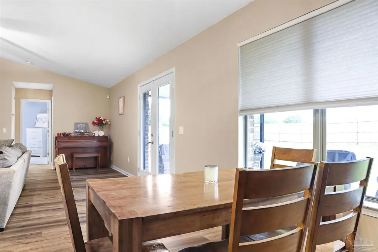
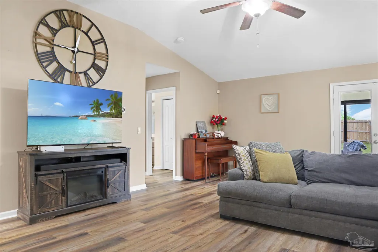
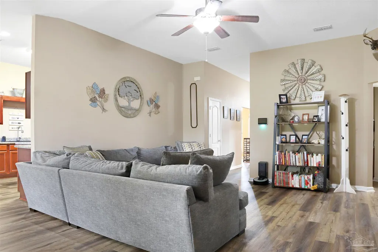
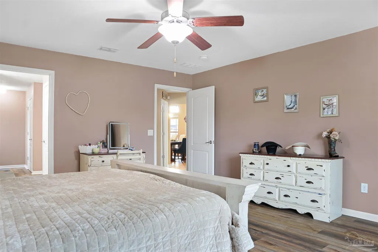
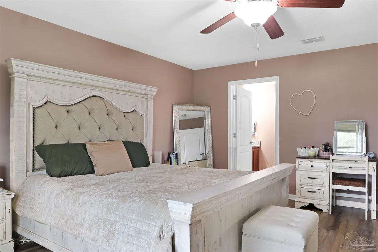
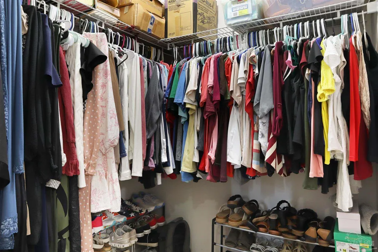
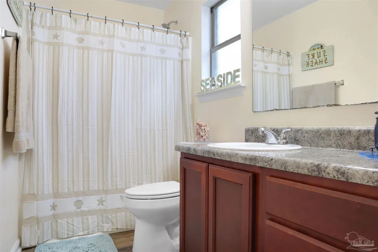
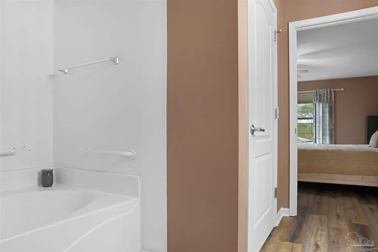
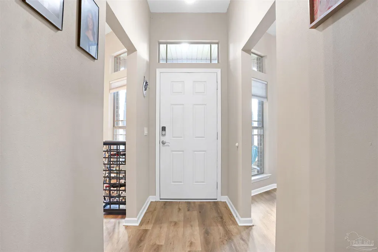
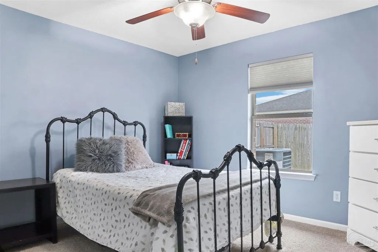
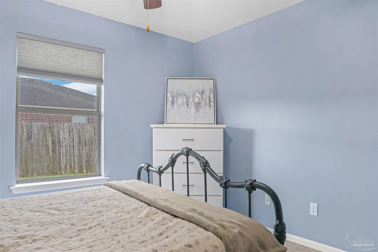
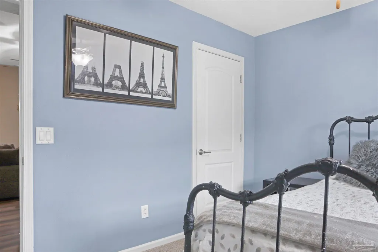
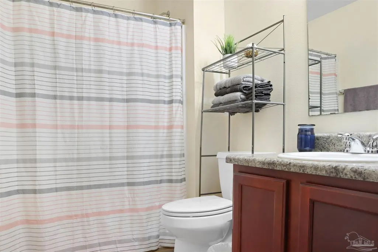
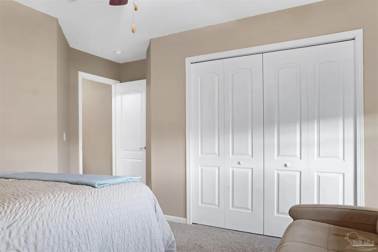
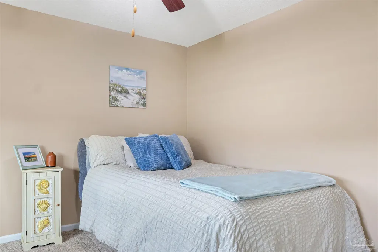
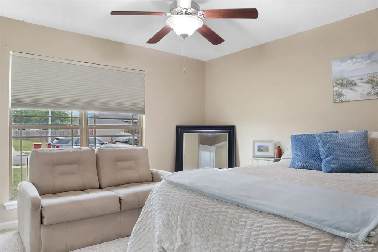
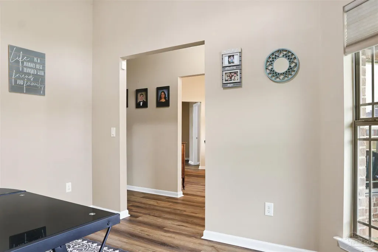
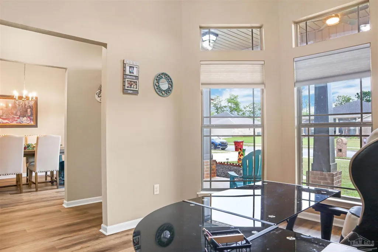
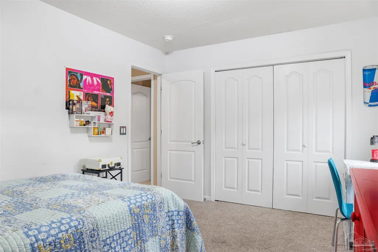
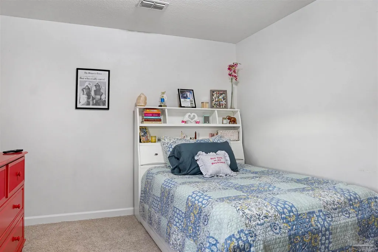
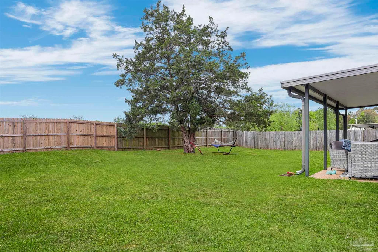
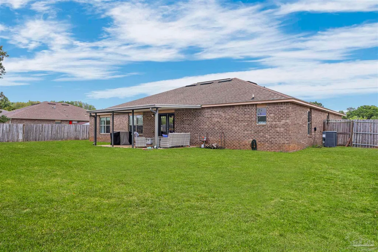
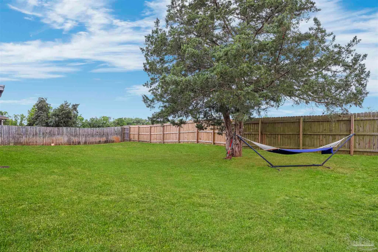
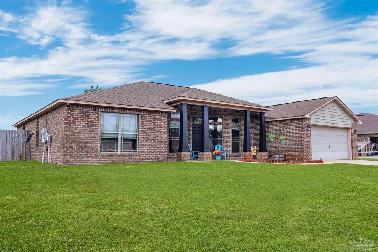
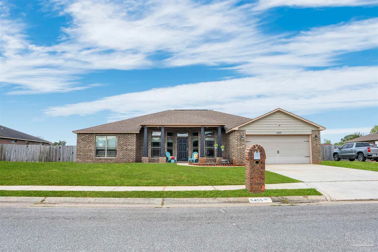
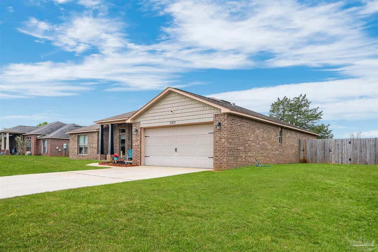
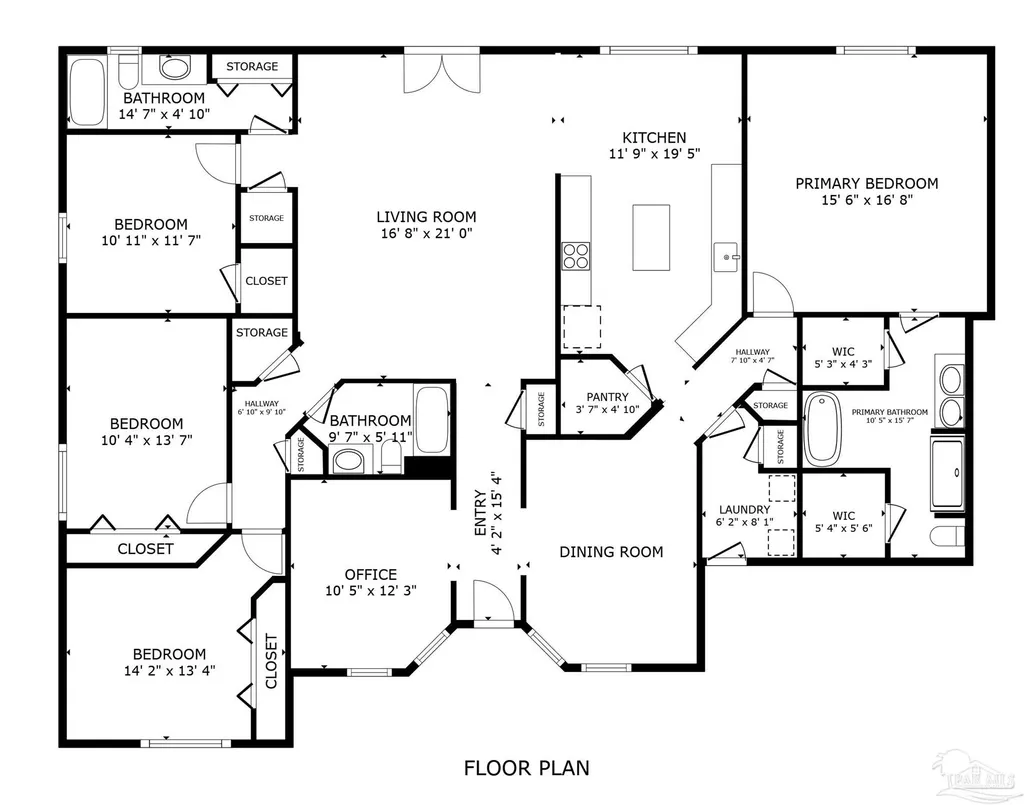
Single-story four-bedroom homes at 2,500+ square feet are rare. This Pace Mill Creek residence delivers one without compromise. The floor plan separates the primary suite from three guest bedrooms, with a dedicated office that keeps all four bedrooms available for their intended use—no bedroom-as-office situations. The kitchen anchors daily life: center island, full pantry, abundant cabinetry, and counter depth that actually works. It opens directly to a breakfast area and main living space, creating the natural gathering zone sellers want. The formal dining room sits apart—useful for hosting or converting to a flex space depending on your rhythm. Three full bathrooms service the layout efficiently. The primary suite includes dual vanities, a soaking tub, and dual walk-in closets. Bedrooms two and three connect to a shared full bath; bedroom four has its own full bath. Outside, the mature shade tree and open fenced lawn frame a covered porch that genuinely extends living space. This is the yard that works for both play and peace. Pace Mill Creek offers direct access to shopping, dining, and Routes 231 and 331. Schools, parks, and Interstate 10 are minutes away. Built for comfort without overscale, this home rewards families who value single-story living and space that actually functions.
| Elementary School | Middle School | High School |
|---|---|---|
| Dixon Elementary School | SIMS Middle School | Pace High School |
| Price History | |
|---|---|
| 4/15/2026 | Listed $415,000 |
General Features
| Living Area | 2523 |
|---|---|
| Sewer | Public Sewer |
| Heating | Central |
| Cooling | Central Air,Ceiling Fan(s) |
| Roof | Shingle |
| Appliances | Electric Water Heater,Dishwasher,Microwave |
| HOA Fee | 500 |
| Garage Spaces | 2 |
| Association Fee Includes | Association |
| Patio/Porch Features | Covered,Porch |
| Architectural Style | Contemporary |
| Pool Features | None |
| Construction Materials | Brick |
| Year Built | 2011 |
| Electric | Circuit Breakers,Copper Wiring |
| Stories Count | 1 |
| Levels | One |
| Property Subtype | Single Family Residence |
| Assoc Fee Paid Per | Annually |
| County | Santa Rosa |
| New Construction | false |
| Property Type | Residential |
| HOA | true |
| Energy Efficient | Insulation |
| Subdivision Name | Pace Mill Creek |
| Garage Y/N | true |
| Full Baths | 3 |
| Status | Active |
| Directions | Chumuckla Hwy onto Education Drive, right on Pace Mill Way. Enter roundabout and take the first exit onto Stone Circle, turn right onto Turbine Way. Home is on the right. |
| High School | Pace |
| City | Pace |
| Zoning Description | Res Single |
| Lot Size Units | Acres |
| Lot Size Square Feet | 13460.04 |
| Carport Y/N | false |
| Elementary School | Dixon |
| Property Attached Y/N | false |
| Showing Instructions | Par Supra Lockbox,See Agent Notes,Showingtime |
| Middle/Junior High School | SIMS |
| Property Condition | Resale |
| Lease Considered Y/N | false |
| Virtual Tour | https://my.matterport.com/show/?m=XnxexbNiBz6 |
| Listing Agent Name | Jessica Duncan |
| Building Area Units | Square Feet |
| Primary Bedroom Level | First |
| Living Area Units | Square Feet |
| Standard Status | Active |
| First Bedroom Level | First |
Interior Features
| Flooring | Laminate |
|---|---|
| Kitchen Level | First |
| Air Conditioning Y/N | true |
| Heating Y/N | true |
| Window Features | Double Pane Windows |
| Total Bedrooms | 4 |
| Living Room Level | First |
| Kitchen Features | Not Updated |
| Total Baths | 3 |
| Dining Room Features | Eat-in Kitchen,Formal Dining Room |
| Kitchen Area | 228.145833333 |
| Kitchen Length | 11.75 |
| Kitchen Width | 19.416666666 |
| Primary on Main | 126.451388888 |
| Second Bedroom Length | 10.916666666 |
| Second Bedroom Width | 11.583333333 |
| Dining Room Area | 12 |
| Dining Room Width | 13 |
| Living Room Area | 350 |
| Living Room Length | 16.666666666 |
| Living Room Width | 21 |
| Primary Bedroom Area | 258.333333333 |
| Primary Bedroom Length | 15.5 |
| Primary Bedroom Width | 16.666666666 |
| Dining Room Level | First |
| Dining Room Area | 156 |
| Second Bedroom Level | First |
Exterior Features
| Fencing | Back Yard,Privacy |
|---|---|
| Parking Features | 2 Car Garage |
| Lot Features | Central Access |
| Water Source | Public |
| Total Parking | 2 |
| Lot Size Area | 0.309 |
| Foundation Details | Slab |
| Building Area Total | 2523 |
| Lot Size Acres | 0.309 |
| Road Surface Type | Paved |
| Covered Spaces | 2 |
| Road Responsibility | County Maintained Road |
| Horse Y/N | false |
Amenities
- Foreclosure
- Views
- Short Sale
- New Construction
- Adult 55+
- Lease To Own
- No HOA Fees
- Furnished
- Primary On Main
- Air Conditioning
- Seller Finance
- Green
- Fixer Upper
- Horse
- Golf
- Fireplace
- Deck
- Garage
- Basement
- Pool
Property vs Single Family Average in 32571
Price
Year Built
 Emerald Coast Association of REALTORS®, Inc. All information deemed reliable but not guaranteed. All properties are subject to prior sale, change or withdrawal. Neither listing broker(s) or information provider(s) shall be responsible for any typographical errors, misinformation, misprints and shall be held totally harmless. Listing(s) information is provided for consumer's personal, non-commercial use and may not be used for any purpose other than to identify prospective properties consumers
 Copyright © 2026 by the Multiple Listing Service of the Pensacola Association of
REALTORS ® This information is believed to be accurate but is not guaranteed. Subject to verification by all parties. This data is copyrighted and may not be transmitted, re-transmitted, copied, framed, re-purposed, or altered in any way for any other site, individual and/or purpose without the express written permission of the Multiple Listing Service of the Pensacola Association of REALTORS ®. Florida
Copyright © 2026 by the Multiple Listing Service of the Pensacola Association of
REALTORS ® This information is believed to be accurate but is not guaranteed. Subject to verification by all parties. This data is copyrighted and may not be transmitted, re-transmitted, copied, framed, re-purposed, or altered in any way for any other site, individual and/or purpose without the express written permission of the Multiple Listing Service of the Pensacola Association of REALTORS ®. Florida
