
New Construction












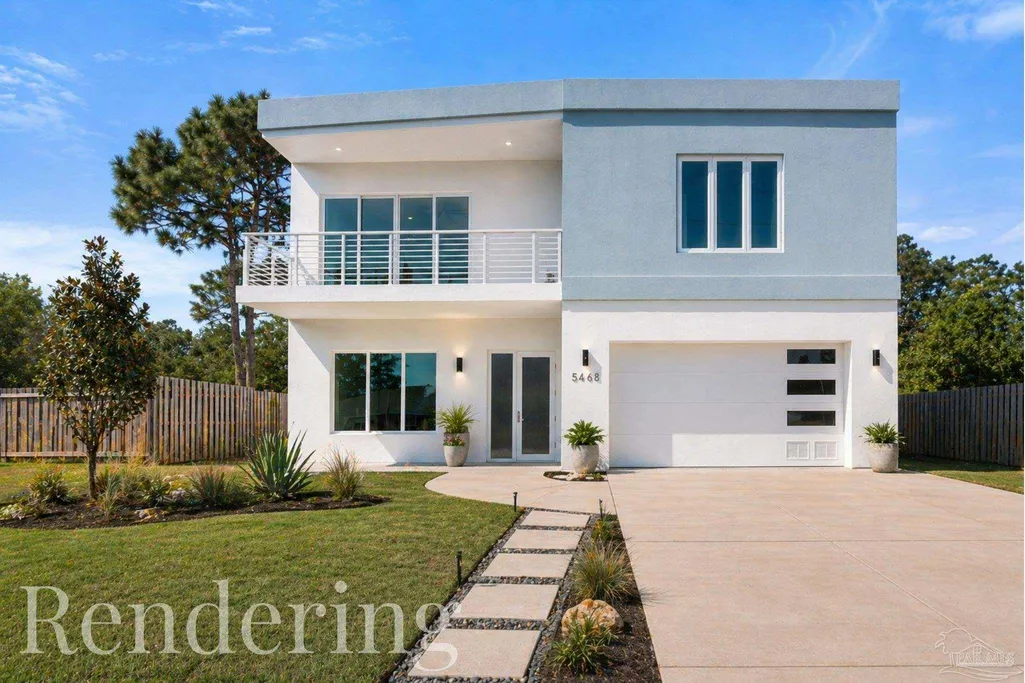
Address
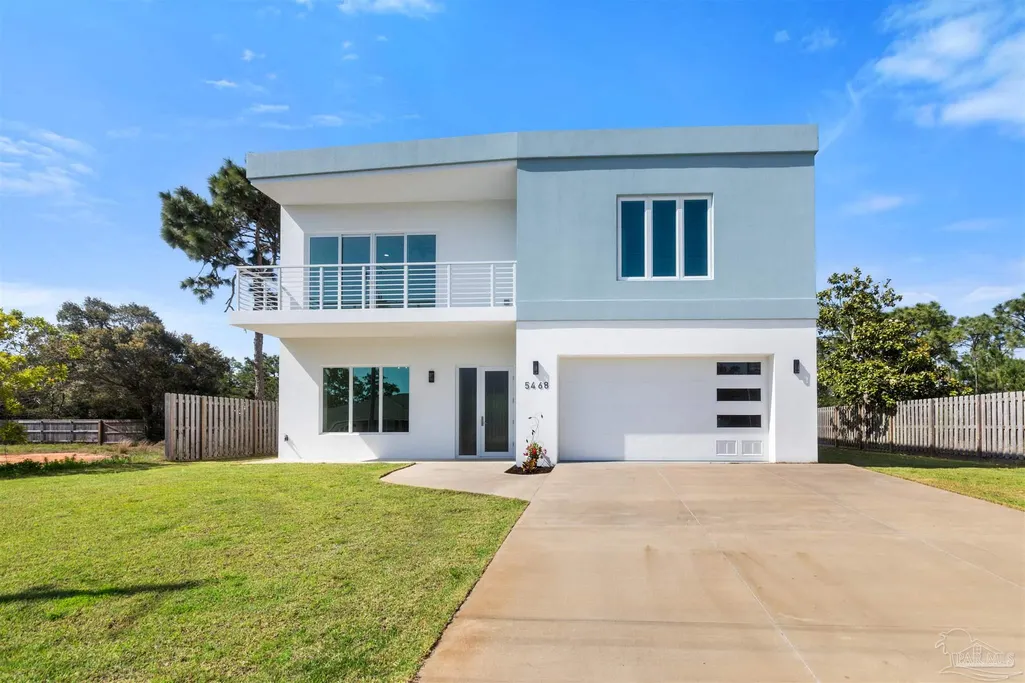
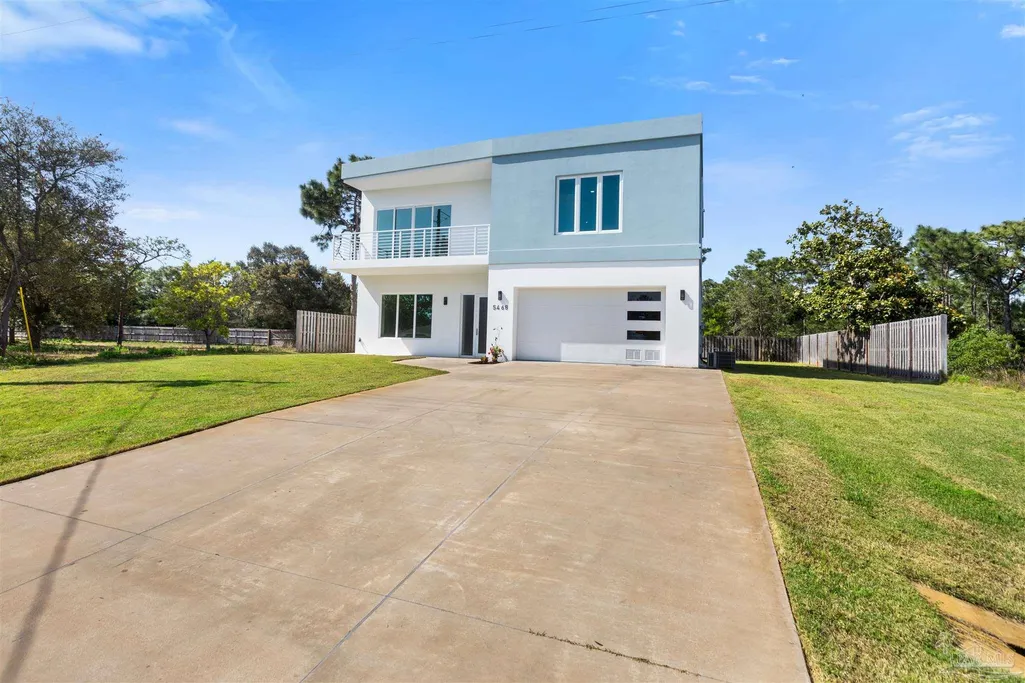
5468 Cimmeron Ct, Gulf Breeze, FL
Price
$ 999,900
Property Attributes
- MLS#681855
- TypeSingle Family
- Listing Status Active
- CountySanta Rosa
- CityGulf Breeze
- AreaSanta Rosa
- NeighborhoodBarbarosa Ranchettes
- Zip32563
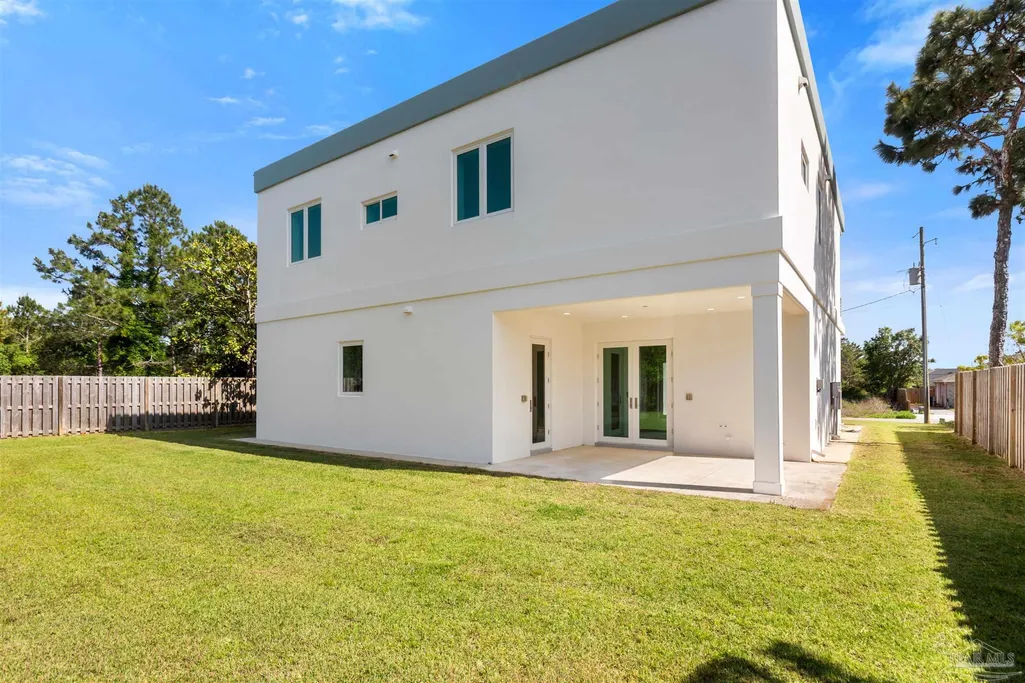
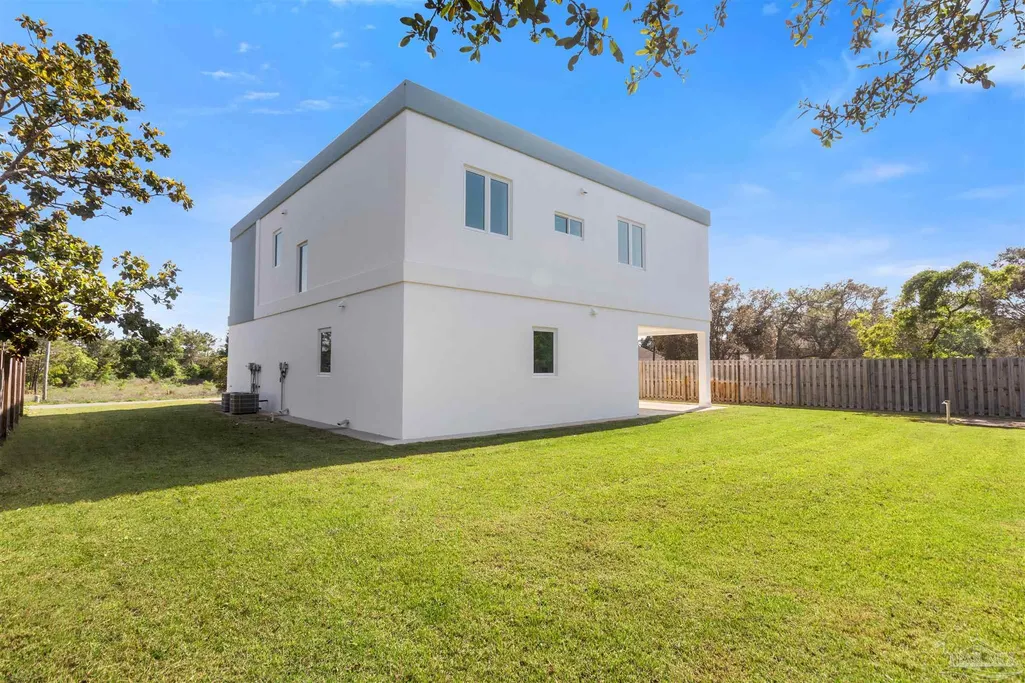
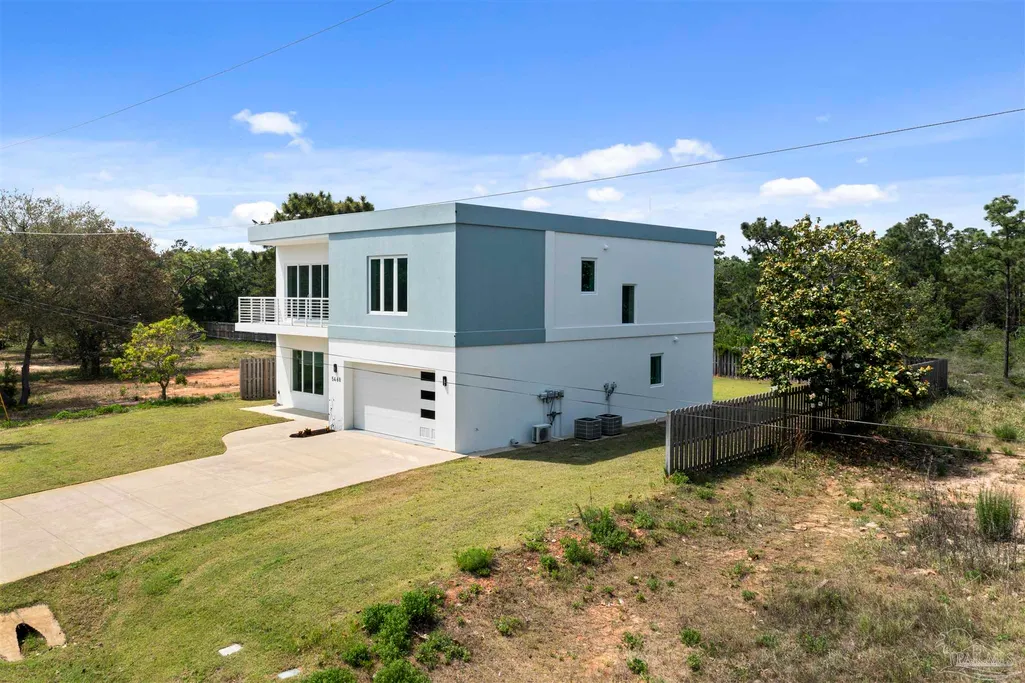
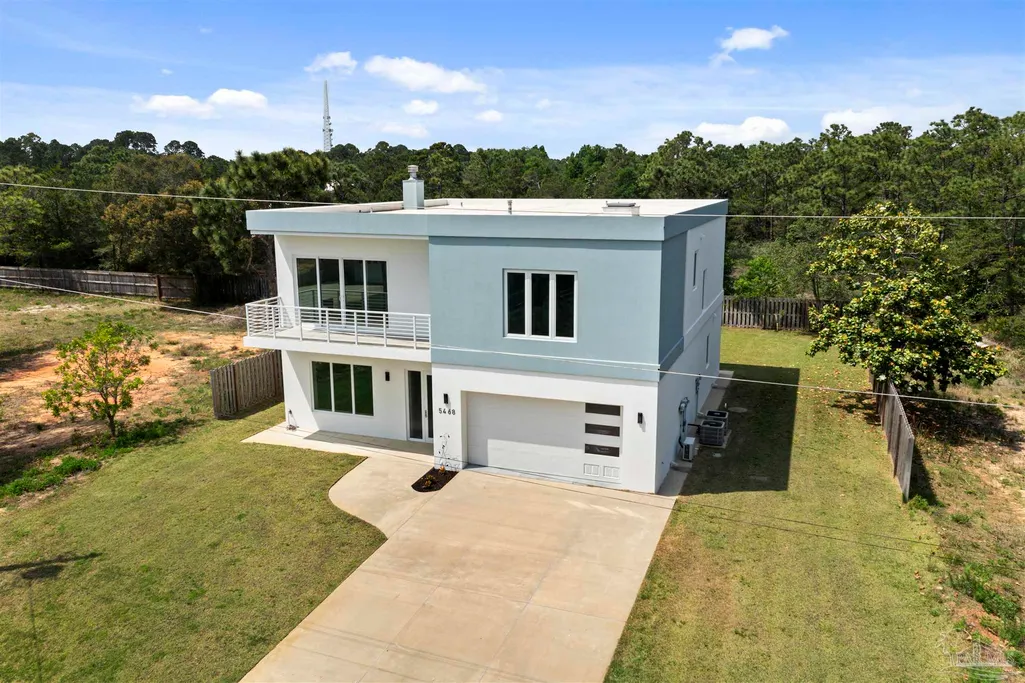
- StyleContemporary
- Year Built2023
- Price$ 999,900
- Bedrooms4
- Full Bathrooms3
- Half Bathrooms1
- Sqr Footage3416
- Lot Size0.0206 Acres
Data Source:
Pensacola Association of REALTORS® (PARMLS)
Property Description
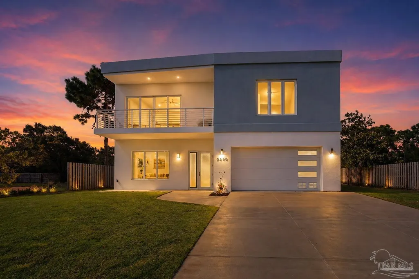
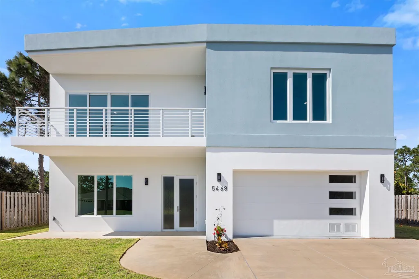
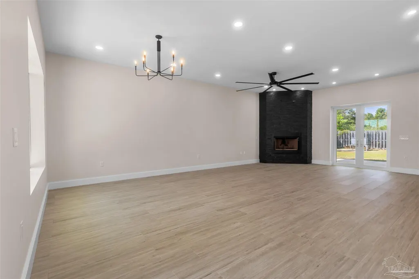
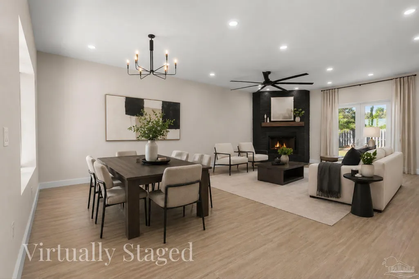
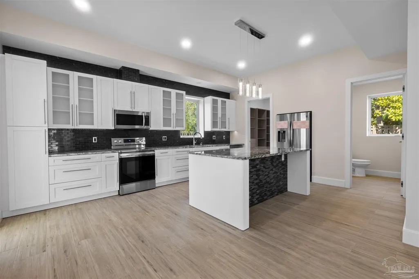
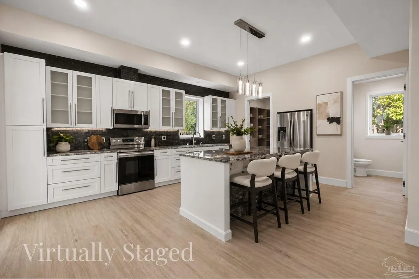
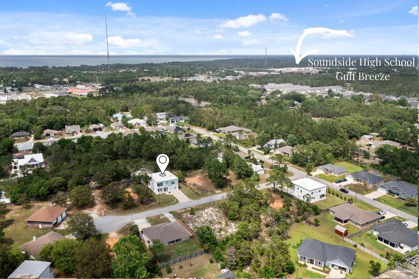
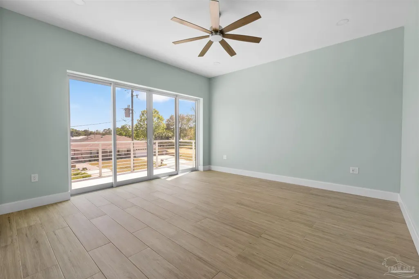
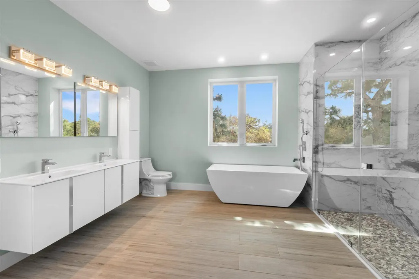
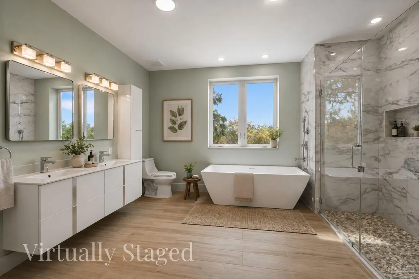
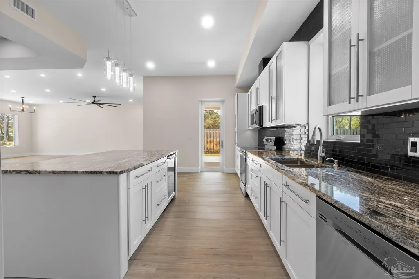
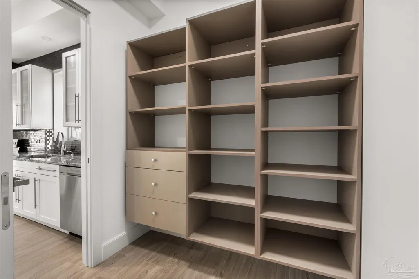
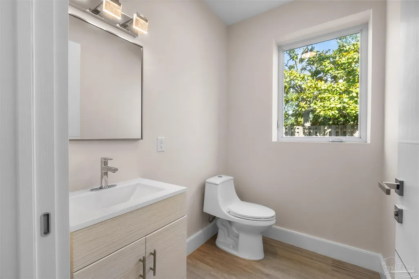
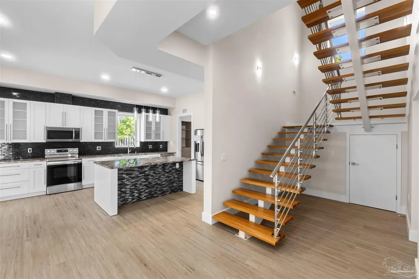
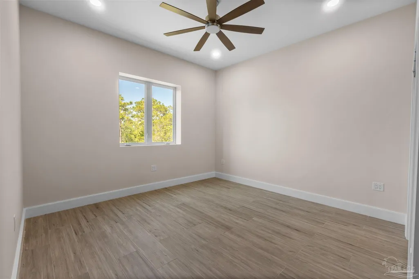
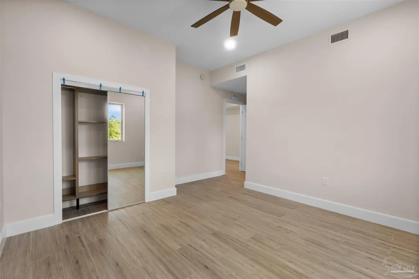
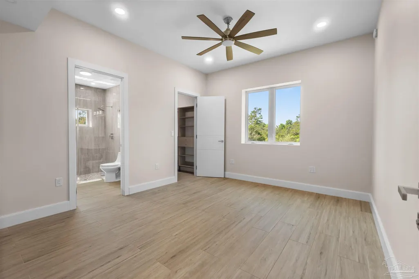
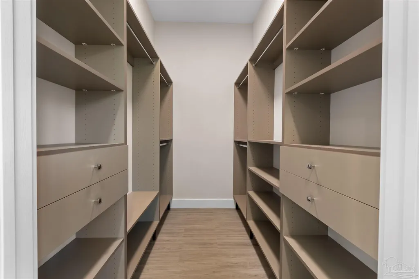
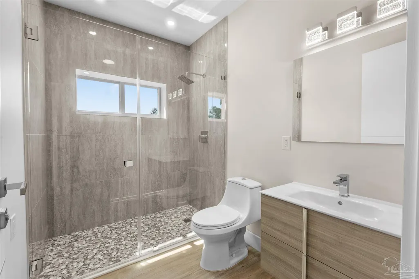
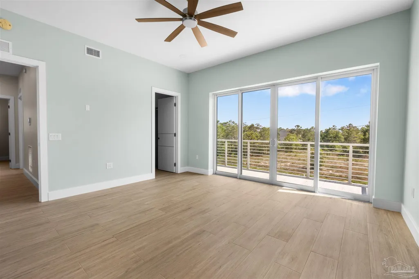
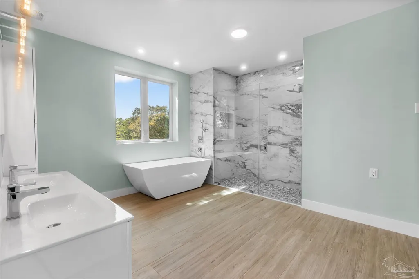
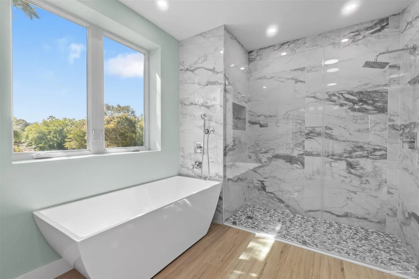
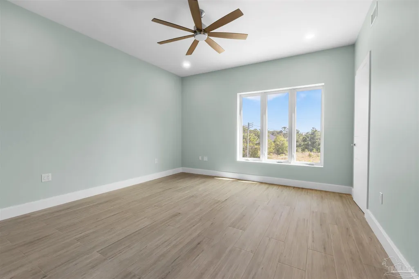
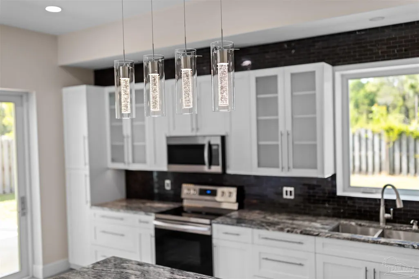
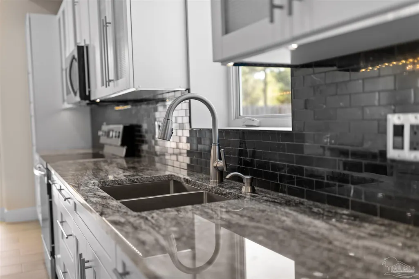
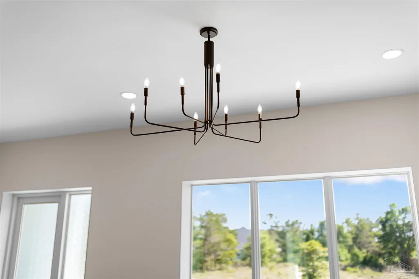
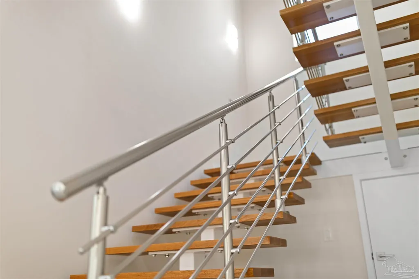
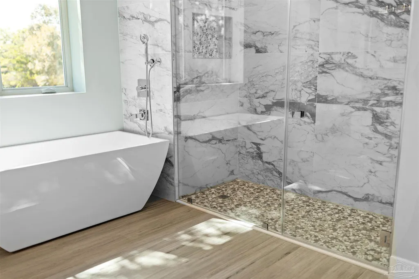
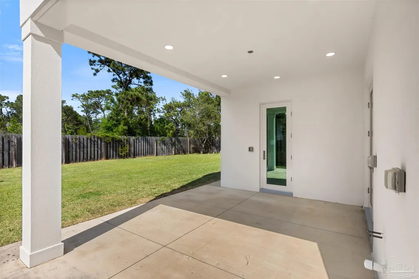
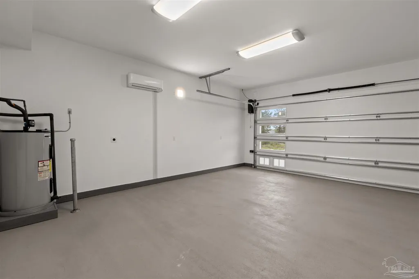
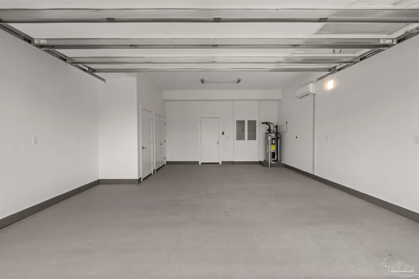
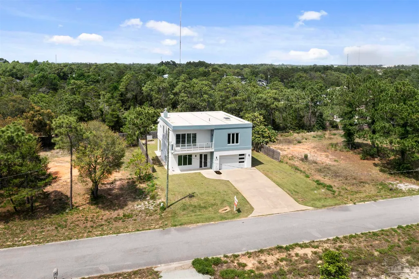
Experience modern Gulf Coast living at 5468 Cimmeron Ct in Gulf Breeze. This stunning 4-bedroom, 3.5-bathroom home, built in 2023, showcases a beautiful kitchen equipped with stainless steel appliances and a spacious island. The open concept floor plan features soaring ceilings and a cozy fireplace, creating an inviting atmosphere. Retreat to the large primary suite complete with a walk-in closet and luxurious bathroom featuring a soking tub, walk-in shower and heated tile floors. Built with Insulated Concrete Form (ICF) construction and impact-resistant windows and doors, this home is designed for strength, energy efficiency and year-round comfort - making it one of the most resilient and secure homes available in Gulf Breeze. Step outside your door and experience everything that makes this area so desirable. You’re just minutes from the brand-new Gulf Breeze High School, the Gulf Breeze Zoo, and only two blocks from the Woodlawn Beach boat launch, giving you quick and easy access to the water for boating, fishing, and sunset cruises. Spend your weekends on the white sands of Pensacola Beach or Navarre Beach, both just about 20 minutes away. Inside, the home showcases a clean, modern aesthetic with high-end finishes, creating a space that feels both elevated and comfortable. This home has upgrades like climate controlled garage, whole house generator and underground propane tank. Whether you’re entertaining, relaxing, or enjoying time with family, this home is designed to support the way you live. With no HOA and no rent restrictions, this property also offers flexibility for use as a primary residence, second home, or investment opportunity. This is more than just a home — it’s a chance to live the Gulf Coast lifestyle in a property built to stand apart.
| Elementary School | Middle School | High School |
|---|---|---|
| West Navarre Elementary School | WOODLAWN BEACH Middle School | Gulf Breeze High School |
| Price History | |
|---|---|
| 4/30/2026 | Listed $1,049,000 |
| 6/17/2026 | 2$1,024,000 |
| 7/2/2026 | 2$999,900 |
General Features
| Living Area | 3416 |
|---|---|
| Sewer | Public Sewer |
| Heating | Central,Fireplace(s) |
| Cooling | Central Air,Ceiling Fan(s) |
| Roof | Flat |
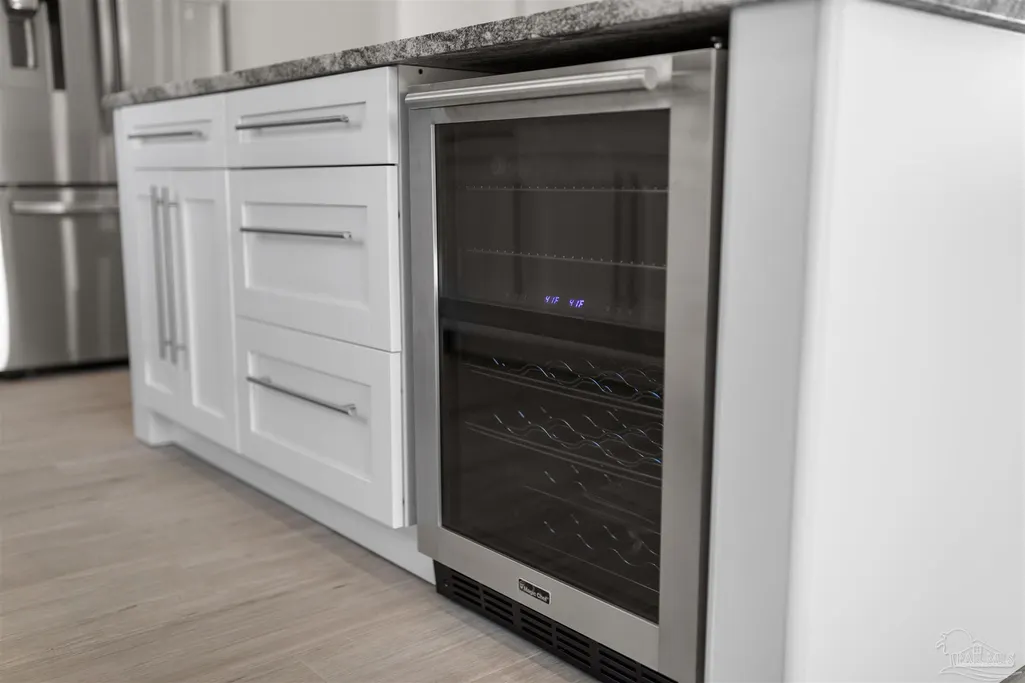
| Appliances | Electric Water Heater,Dryer,Washer,Wine Cooler,Dishwasher,Refrigerator |
| Garage Spaces | 2 |
| Patio/Porch Features | Covered,Patio |
| Architectural Style | Contemporary |
| Pool Features | None |
| Security Features | Smoke Detector(s) |
| Construction Materials | ICFs (Insulated Concrete Forms) |
| Year Built | 2023 |
| Electric | Copper Wiring |
| Stories Count | 2 |
| Levels | Two |
| Property Subtype | Single Family Residence |
| Assoc Fee Paid Per | Annually |
| County | Santa Rosa |
| New Construction | true |
| Property Type | Residential |
| HOA | false |
| Subdivision Name | Barbarosa Ranchettes |
| Garage Y/N | true |
| Full Baths | 3 |
| Status | Active |
| Directions | Start in Downtown Pensacola and head east on US-98 (Garden St / Gulf Breeze Pkwy). Cross the Pensacola Bay Bridge into Gulf Breeze. Continue on Gulf Breeze Pkwy (US-98) for about 8–9 miles. Turn right onto Woodlawn Beach Rd. Turn left onto Ponderosa Dr. Turn right onto Cimmeron Ct. 5468 Cimmeron Ct will be on your right |
| High School | Gulf Breeze |
| City | Gulf Breeze |
| Zoning Description | County |
| Lot Size Units | Acres |
| Lot Size Square Feet | 897.336 |
| Carport Y/N | false |
| Elementary School | West Navarre |
| Property Attached Y/N | false |
| Showing Instructions | Par Supra Lockbox |
| Middle/Junior High School | WOODLAWN BEACH |
| Property Condition | New Construction |
| Lease Considered Y/N | false |
| Virtual Tour | https://www.zillow.com/view-imx/16aea6b7-663c-4db1-9636-b8a368b35588/?utm_source=captureapp |
| Listing Agent Name | Sean Killingsworth |
| Building Area Units | Square Feet |
| Primary Bedroom Level | Second |
| Living Area Units | Square Feet |
| Standard Status | Active |
Interior Features
| Interior Amenities | Baseboards,Ceiling Fan(s),High Ceilings,Recessed Lighting,Smart Thermostat |
|---|---|
| Flooring | Tile |
| Kitchen Level | First |
| Air Conditioning Y/N | true |
| Heating Y/N | true |
| Window Features | Storm Window(s),Impact Resistant Windows |
| Fireplace Y/N | true |
| Half Baths | 1 |
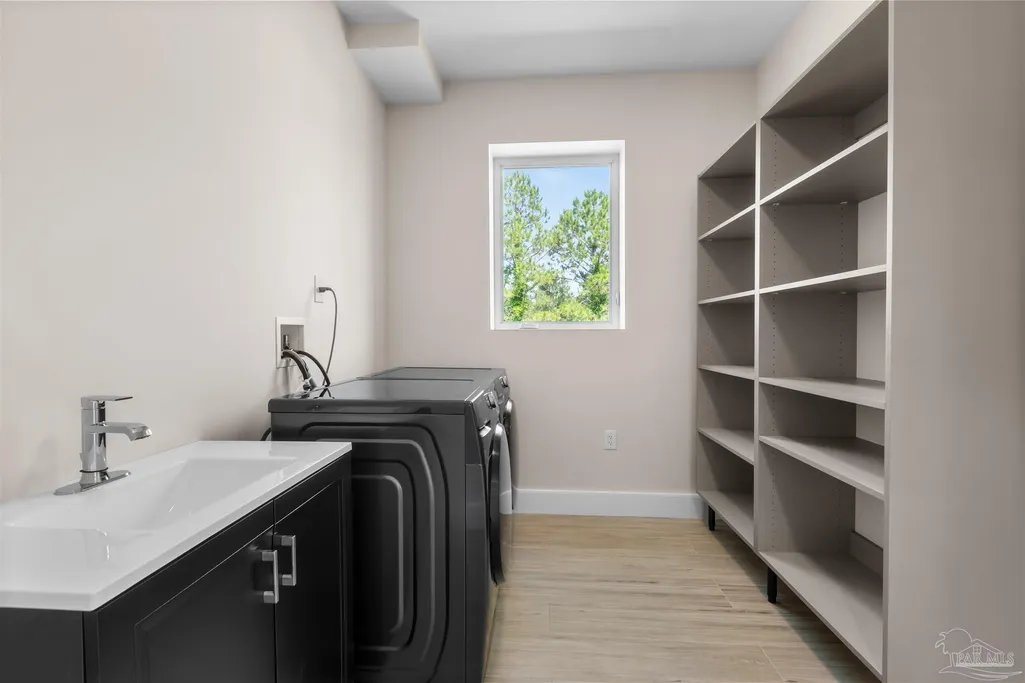
| Laundry Features | Inside |
| Total Bedrooms | 4 |
| Kitchen Features | Not Updated,Granite Counters,Kitchen Island,Pantry,Solid Surface Countertops |
| Total Baths | 4 |
| Dining Room Features | Living/Dining Combo |
| Kitchen Area | 266.679 |
| Kitchen Length | 18.9 |
| Kitchen Width | 14.11 |
| Primary Bedroom Area | 246.33 |
| Primary Bedroom Length | 16.1 |
| Primary Bedroom Width | 15.3 |
Exterior Features
| Exterior Amenities | Balcony,Irrigation Well,Rain Gutters |
|---|---|
| Fencing | Back Yard |
| Parking Features | 2 Car Garage,Garage Door Opener |
| Lot Features | Cul-De-Sac |
| Water Source | Public |
| Total Parking | 2 |
| Lot Size Area | 0.0206 |
| Foundation Details | Slab |
| Building Area Total | 3416 |
| Lot Size Acres | 0.0206 |
| Road Surface Type | Paved |
| Covered Spaces | 2 |
| Door Features | Storm Door(s) |
| Road Responsibility | County Maintained Road |
| Horse Y/N | false |
Amenities
- Foreclosure
- Views
- Short Sale
- New Construction
- Adult 55+
- Lease To Own
- No HOA Fees
- Furnished
- Primary On Main
- Air Conditioning
- Seller Finance
- Green
- Fixer Upper
- Horse
- Golf
- Fireplace
- Deck
- Garage
- Basement
- Pool
Property vs Single Family Average in 32563
Price
Year Built
 Emerald Coast Association of REALTORS®, Inc. All information deemed reliable but not guaranteed. All properties are subject to prior sale, change or withdrawal. Neither listing broker(s) or information provider(s) shall be responsible for any typographical errors, misinformation, misprints and shall be held totally harmless. Listing(s) information is provided for consumer's personal, non-commercial use and may not be used for any purpose other than to identify prospective properties consumers
 Copyright © 2026 by the Multiple Listing Service of the Pensacola Association of
REALTORS ® This information is believed to be accurate but is not guaranteed. Subject to verification by all parties. This data is copyrighted and may not be transmitted, re-transmitted, copied, framed, re-purposed, or altered in any way for any other site, individual and/or purpose without the express written permission of the Multiple Listing Service of the Pensacola Association of REALTORS ®. Florida
Copyright © 2026 by the Multiple Listing Service of the Pensacola Association of
REALTORS ® This information is believed to be accurate but is not guaranteed. Subject to verification by all parties. This data is copyrighted and may not be transmitted, re-transmitted, copied, framed, re-purposed, or altered in any way for any other site, individual and/or purpose without the express written permission of the Multiple Listing Service of the Pensacola Association of REALTORS ®. Florida
