
Price Reduction - Waterfront - New Construction - Eco Friendly















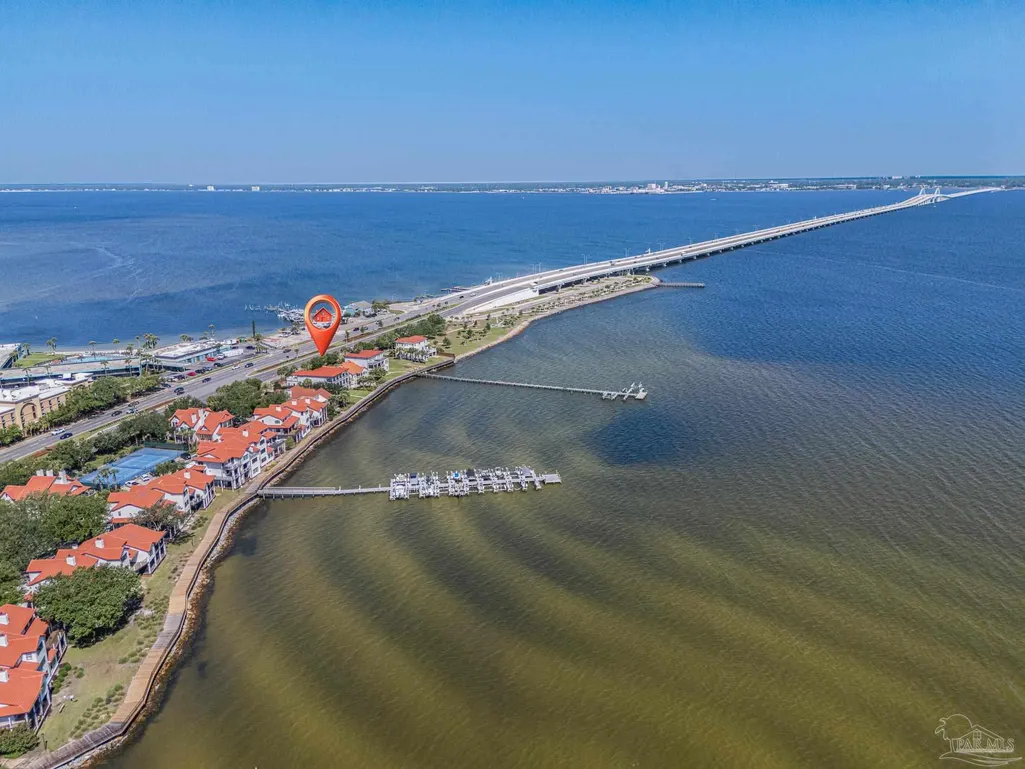
Address
28 Baybridge Dr, Gulf Breeze, FL
Price
$ 2,780,000
Property Attributes
- MLS#682984
- TypeSingle Family
- Listing Status Active
- CountySanta Rosa
- CityGulf Breeze
- AreaSanta Rosa
- NeighborhoodBaybridge Villas
- Zip32561
- StyleMediterranean
- Year Built2025
- Price$ 2,780,000
- Bedrooms5
- Full Bathrooms5
- Half Bathrooms1
- Sqr Footage5003
- Lot Size0.25 Acres
Data Source:
Pensacola Association of REALTORS® (PARMLS)
Property Description
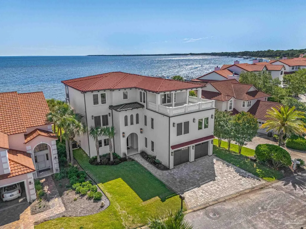
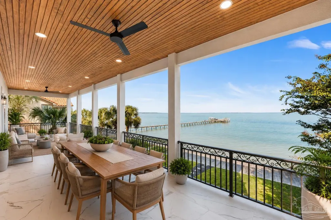
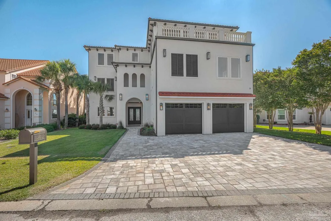
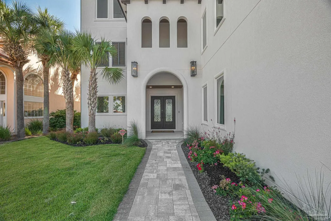
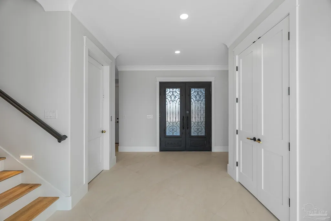
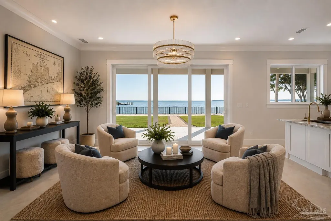
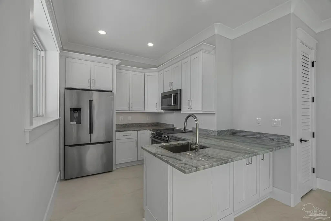
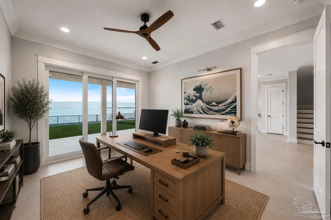
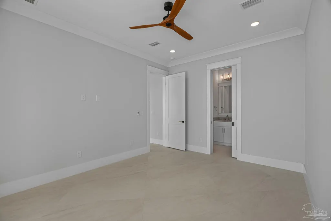
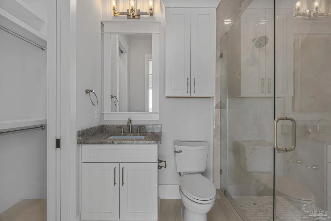
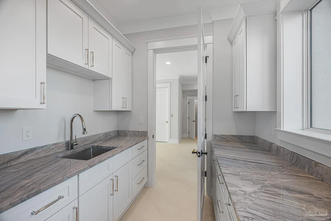
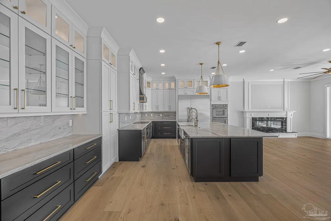
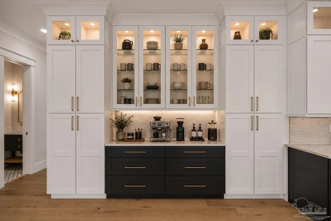
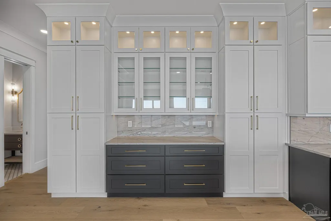
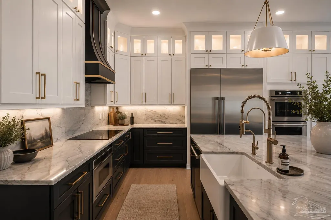
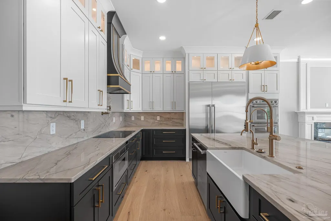
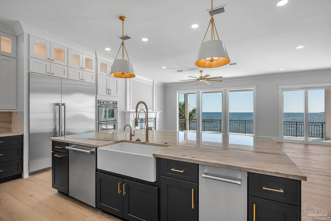
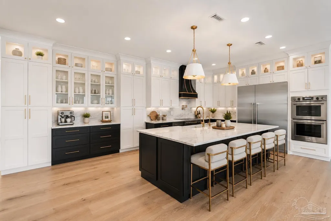
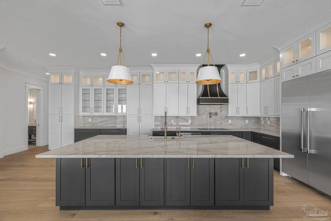
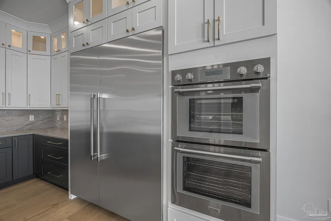
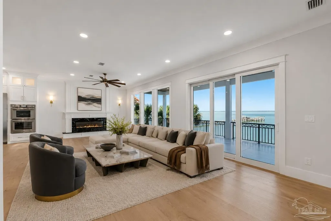
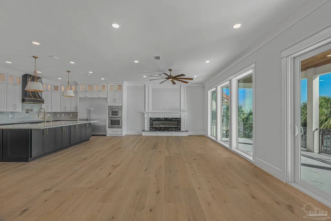
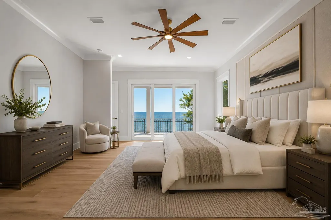
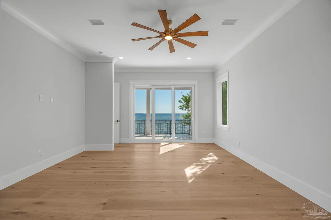
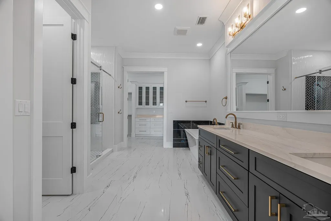
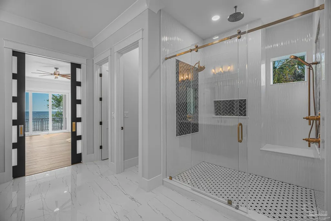
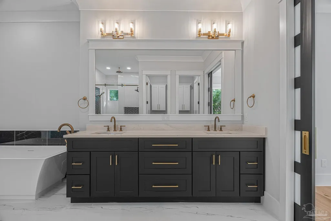
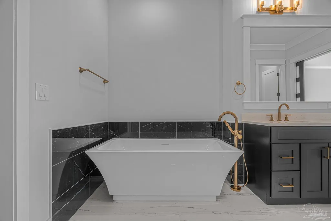
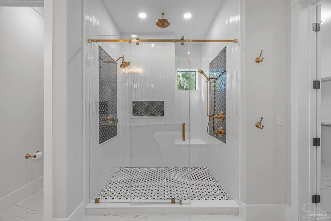
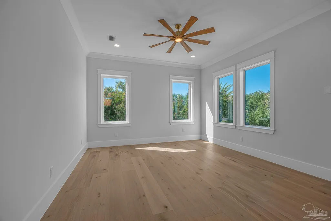
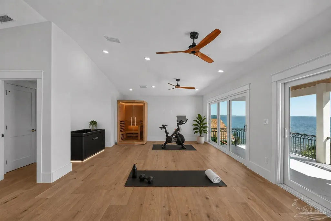
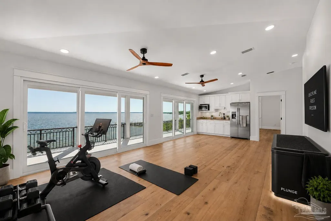
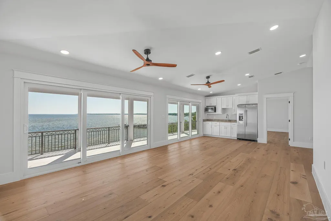
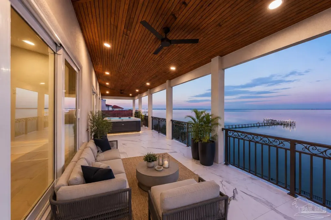
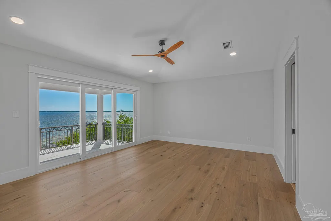
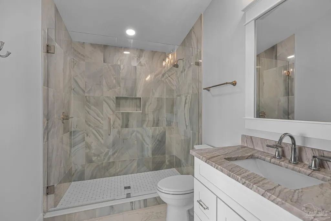
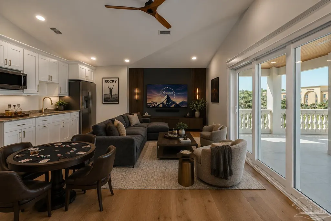
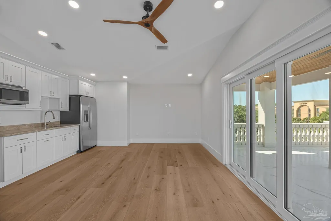
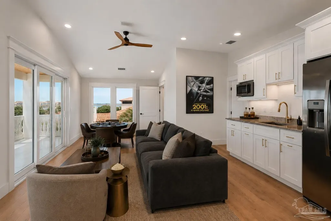
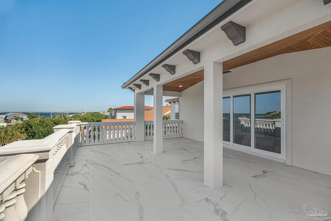
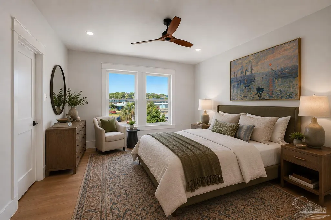
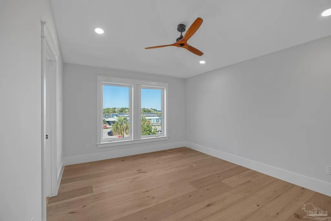
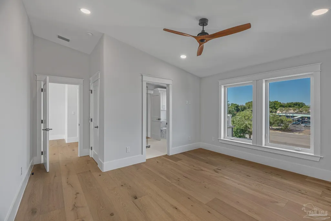
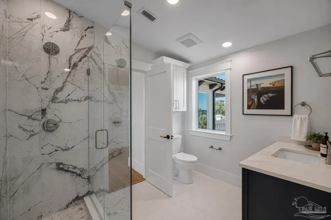
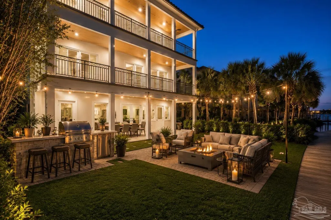
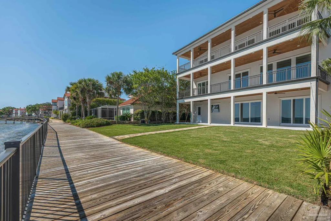
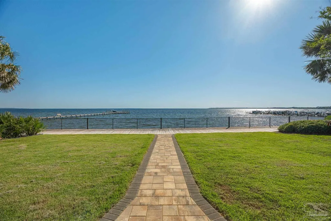
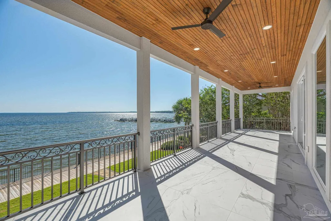
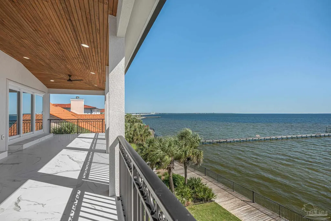
Few homes capture waterfront living like this. Behind the gates of Baybridge Villas, a signature offering rises three stories above Pensacola Bay, a true waterfront estate where every decision, from the custom iron entry door to the open-air balconies spanning every level, was made with one thing in mind: the experience of being here. The water finds you the moment you walk in. Walls of impact-rated glass stretch eight feet high, pulling the bay inside across every level. By morning, the eastern terraces glow with sunrise over the water. Into the evening, the west-facing third-floor terrace frames sunsets over the Pensacola skyline unlike anything else on the coast. Inside, the home moves between warmth and drama effortlessly. A fireplace anchoring the living room. A chef's kitchen built around Thermador appliances, Brizo fixtures, and a statement island that anchors the space beneath soaring ceilings and panoramic water views. Every bedroom commands its own private bath. While a multitude of secondary kitchens and flexible living spaces create a level of versatility rarely found on the water. The primary suite delivers a true retreat with a dramatic spa bath, expansive walk-in shower, and separate soaking tub designed to complete the experience. From sunrises on the balcony to evenings on the water with your private slip just steps away, 28 Baybridge offers a level of waterfront living that simply cannot be replicated.
| Elementary School | Middle School | High School |
|---|---|---|
| Gulf Breeze Elementary School | GULF BREEZE Middle School | Gulf Breeze High School |
| Price History | |
|---|---|
| 5/21/2026 | Listed $3,650,000 |
| 6/3/2026 | 4$3,490,000 |
| 6/30/2026 | 7$3,250,000 |
| 8/13/2026 | 8$2,990,000 |
| 9/21/2026 | 7$2,780,000 |
General Features
| Living Area | 5003 |
|---|---|
| Sewer | Public Sewer |
| Heating | Central,Fireplace(s) |
| Cooling | Multi Units,Central Air,Ceiling Fan(s) |
| Utilities | Underground Utilities |
| Roof | Metal |
| Appliances | Water Heater,Electric Water Heater,Dryer,Washer,Wine Cooler,Built In Microwave,Dishwasher,Disposal,Double Oven,Refrigerator,Oven |
| HOA Fee | 2000 |
| Garage Spaces | 3 |
| Association Fee Includes | Association,Maintenance,Management,Recreation Facility |
| Patio/Porch Features | Covered,Porch,Covered Deck |
| Architectural Style | Mediterranean |
| Pool Features | None |
| Construction Materials | Concrete,Frame |
| Year Built | 2025 |
| Electric | Circuit Breakers,Copper Wiring |
| View | Bay |
| Stories Count | 3 |
| Levels | Three Or More |
| Property Subtype | Single Family Residence |
| Waterfront Features | Bay,Waterfront,Block/Seawall,Deed Access,Natural,Pier |
| Community Features | Dock,Gated,Pier,Waterfront Deed Access |
| Assoc Fee Paid Per | Annually |
| County | Santa Rosa |
| New Construction | true |
| Property Type | Residential |
| HOA | true |
| Energy Efficient | Insulated Floors,Insulated Walls |
| Subdivision Name | Baybridge Villas |
| Garage Y/N | true |
| Full Baths | 5 |
| Status | Active |
| Directions | From South on 3 Mile Bridge, Turn left into Baybridge Villas directly across from the Hampton Inn & Suites Pensacola/Gulf Breeze. Once through the gate, continue straight to 28 Baybridge Drive. |
| High School | Gulf Breeze |
| City | Gulf Breeze |
| Zoning Description | City,Res Single |
| Lot Size Units | Acres |
| Lot Size Square Feet | 10890 |
| Carport Y/N | false |
| Elementary School | Gulf Breeze |
| Property Attached Y/N | false |
| Showing Instructions | Call Agent,See Agent Notes,Showingtime,Text Listing Agent,Vacant |
| Middle/Junior High School | GULF BREEZE |
| Property Condition | New Construction |
| Lease Considered Y/N | false |
| Virtual Tour | https://www.zillow.com/view-imx/44f9a080-553a-48dd-ab93-43b49b593711?setAttribution=mls&wl=true&initialViewType=pano&utm_source=dashboard |
| Listing Agent Name | Truman Alex |
| Building Area Units | Square Feet |
| Primary Bedroom Level | Second |
| Living Area Units | Square Feet |
| Standard Status | Active |
Interior Features
| Interior Amenities | Baseboards,Ceiling Fan(s),Elevator,High Ceilings,Recessed Lighting,Bonus Room,Game Room,Gym/Workout Room |
|---|---|
| Flooring | Hardwood,Tile |
| Kitchen Level | First |
| Air Conditioning Y/N | true |
| Heating Y/N | true |
| Window Features | Double Pane Windows,Storm Window(s),Impact Resistant Windows |
| Fireplace Y/N | true |
| Half Baths | 1 |
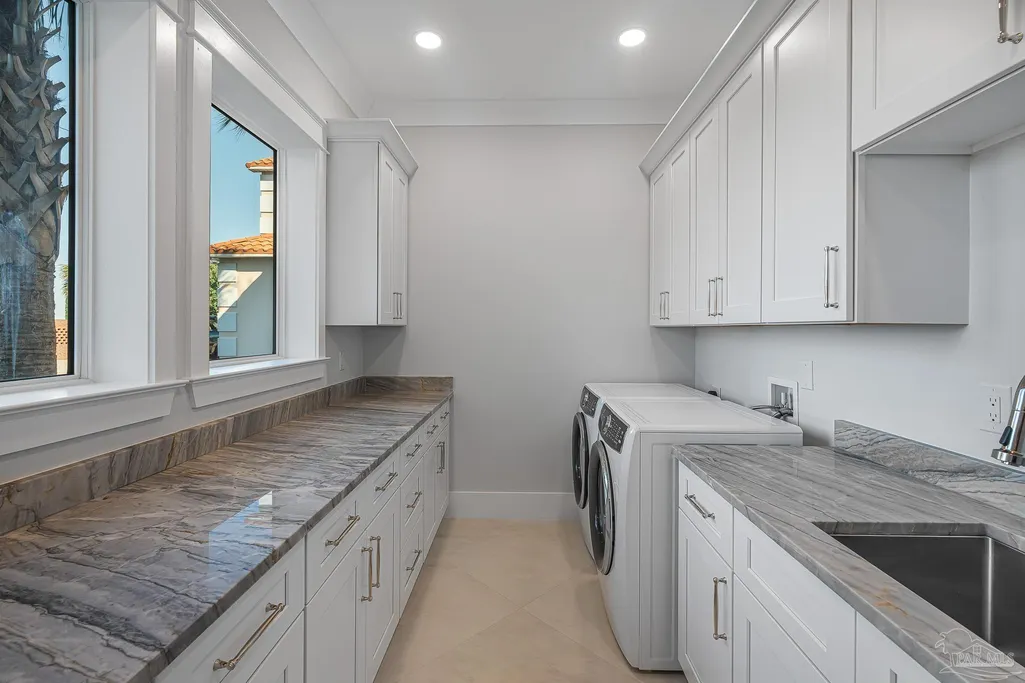
| Laundry Features | Inside,Laundry Room |
| Total Bedrooms | 5 |
| Living Room Level | First |
| Kitchen Features | Updated,Kitchen Island,Solid Surface Countertops |
| Total Baths | 6 |
| Dining Room Features | Kitchen/Dining Combo,Living/Dining Combo |
| Kitchen Area | 97.645833333 |
| Kitchen Length | 10.75 |
| Kitchen Width | 9.083333333 |
| Living Room Area | 262.5 |
| Living Room Length | 17.5 |
| Living Room Width | 15 |
| Primary Bedroom Area | 319.041666666 |
| Primary Bedroom Length | 15.5 |
| Primary Bedroom Width | 20.583333333 |
| Bathroom 1 Level | Second |
| Bathroom 2 Level | Second |
Exterior Features
| Exterior Amenities | Balcony,Sprinkler,Dock,Boat Slip |
|---|---|
| Parking Features | 3 Car Garage,Front Entrance,Oversized,Garage Door Opener |
| Lot Features | Interior Lot |
| Water Source | Public |
| Total Parking | 3 |
| Lot Size Area | 0.25 |
| Foundation Details | Slab |
| Building Area Total | 5003 |
| Lot Dimensions | 62 x 167 |
| Lot Size Acres | 0.25 |
| Road Surface Type | Paved |
| Frontage Length | Water Frontage(62) |
| Waterfront Y/N | true |
| Covered Spaces | 3 |
| Door Features | Storm Door(s) |
| Road Responsibility | Private Maintained Road |
| Horse Y/N | false |
Amenities
- Foreclosure
- Views
- Short Sale
- New Construction
- Adult 55+
- Lease To Own
- No HOA Fees
- Furnished
- Primary On Main
- Air Conditioning
- Seller Finance
- Green
- Fixer Upper
- Horse
- Golf
- Fireplace
- Deck
- Garage
- Basement
- Pool
Property vs Single Family Average in 32561
Price
Year Built
 Emerald Coast Association of REALTORS®, Inc. All information deemed reliable but not guaranteed. All properties are subject to prior sale, change or withdrawal. Neither listing broker(s) or information provider(s) shall be responsible for any typographical errors, misinformation, misprints and shall be held totally harmless. Listing(s) information is provided for consumer's personal, non-commercial use and may not be used for any purpose other than to identify prospective properties consumers
 Copyright © 2026 by the Multiple Listing Service of the Pensacola Association of
REALTORS ® This information is believed to be accurate but is not guaranteed. Subject to verification by all parties. This data is copyrighted and may not be transmitted, re-transmitted, copied, framed, re-purposed, or altered in any way for any other site, individual and/or purpose without the express written permission of the Multiple Listing Service of the Pensacola Association of REALTORS ®. Florida
Copyright © 2026 by the Multiple Listing Service of the Pensacola Association of
REALTORS ® This information is believed to be accurate but is not guaranteed. Subject to verification by all parties. This data is copyrighted and may not be transmitted, re-transmitted, copied, framed, re-purposed, or altered in any way for any other site, individual and/or purpose without the express written permission of the Multiple Listing Service of the Pensacola Association of REALTORS ®. Florida
