
Price Reduction







Address
5765 Blackhorse Cir, Pensacola, FL
Price
$ 350,000
Property Attributes
- MLS#684065
- TypeSingle Family
- Listing Status Active
- CountyEscambia - Fl
- CityPensacola
- AreaEscambia - Fl
- NeighborhoodBridlewood
- Zip32526
- StyleCountry
- Year Built2018
- Price$ 350,000
- Bedrooms5
- Full Bathrooms2
- Half Bathrooms1
- Sqr Footage2783
- Lot Size0.126 Acres
Data Source:
Pensacola Association of REALTORS® (PARMLS)
Property Description
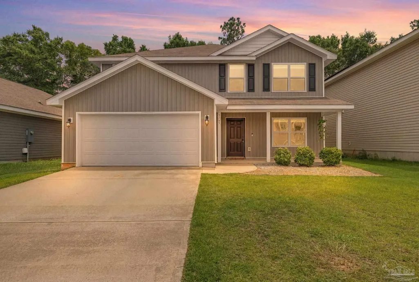
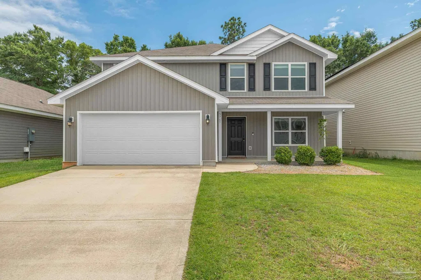
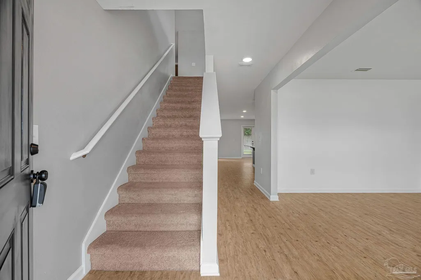
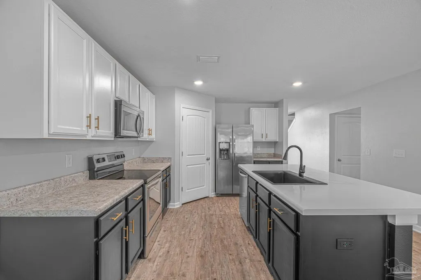
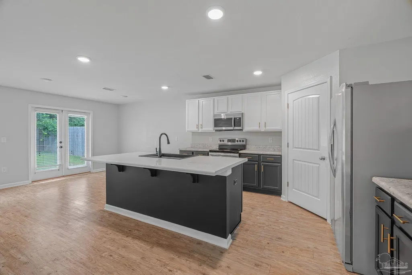
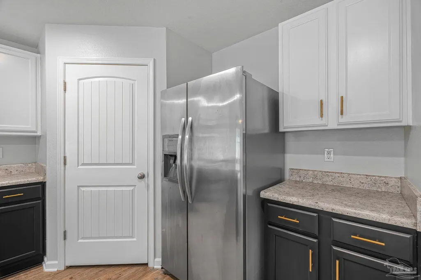
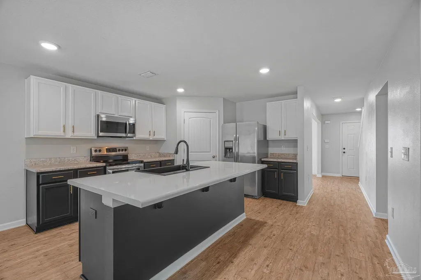
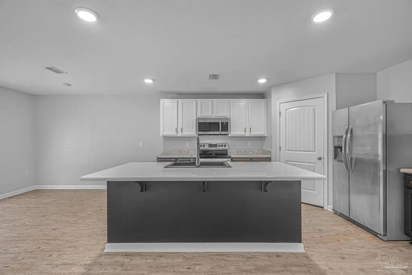
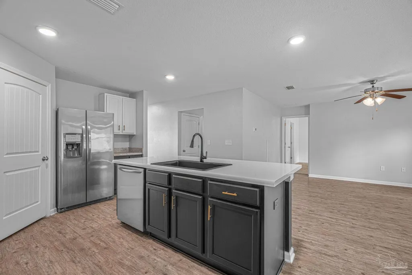
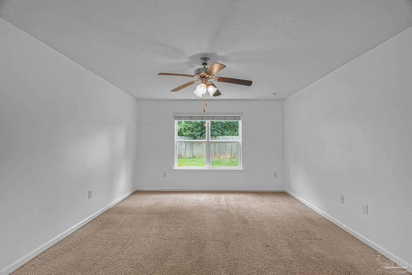
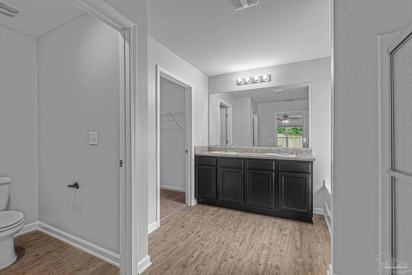
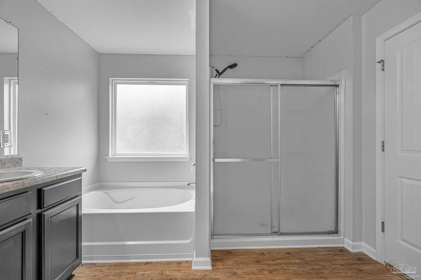
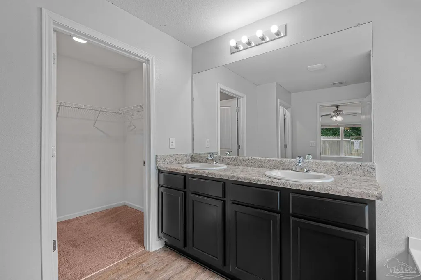
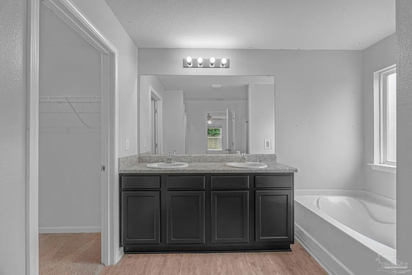
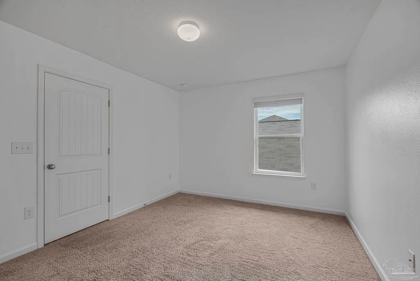
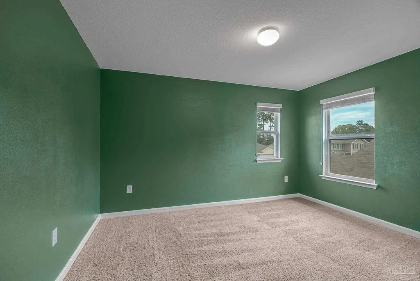
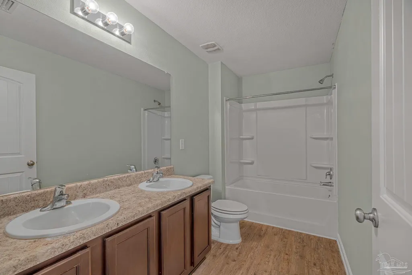
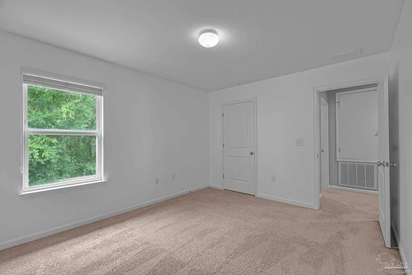
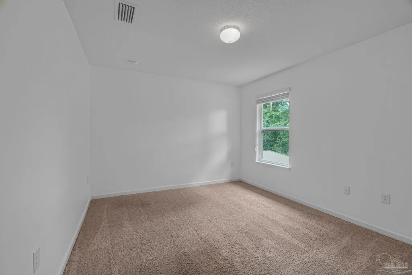
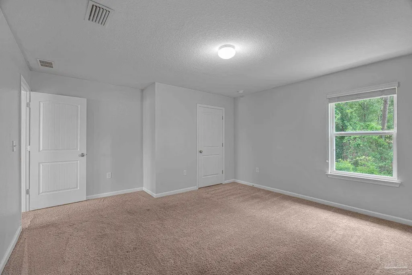
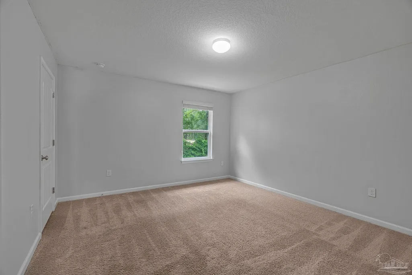
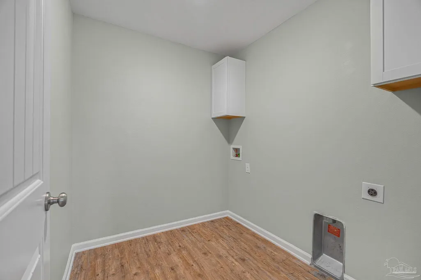
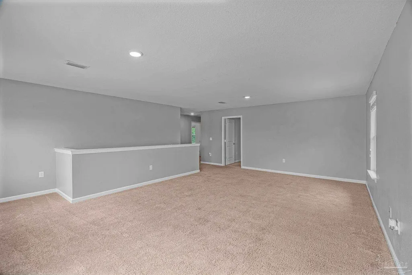
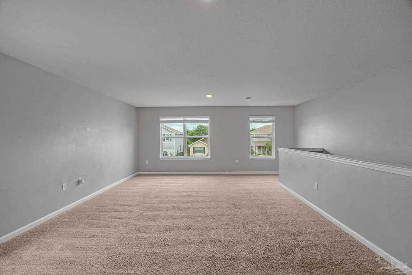
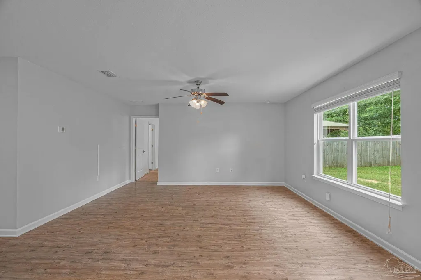
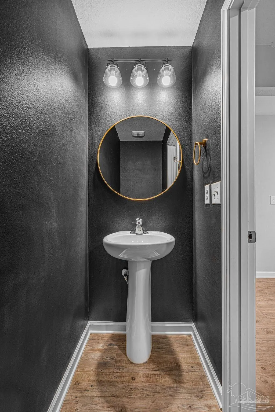
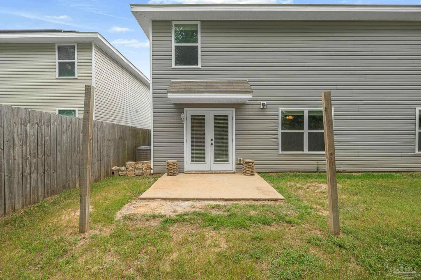
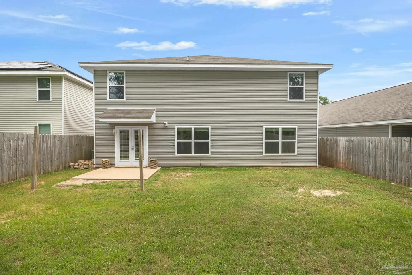
3% Assumable Loan Available! Location, curb appeal, and space—this home truly has it all! From the beautifully landscaped front yard to the inviting covered front porch, you'll feel right at home the moment you arrive. Inside, you'll find an open and functional floor plan with luxury vinyl plank flooring throughout the main living areas. The spacious great room is filled with natural light and seamlessly connects to the kitchen and breakfast nook, creating the perfect space for everyday living and entertaining. A French door leads directly to the backyard, extending your living space outdoors. The kitchen features a large center island, stainless steel appliances, ample cabinetry, and a pantry for additional storage. For more formal gatherings, enjoy the dedicated dining room with a large front-facing window and beautiful views of the covered porch. The private primary suite is conveniently located on the first floor and offers a spacious bedroom, ceiling fan, and abundant natural light. The ensuite bath includes double vanities, a garden tub, separate walk-in shower, private water closet, and a large walk-in closet. A powder room is also located on the main level for guests. Upstairs, you'll discover a massive loft area that provides endless possibilities—whether you envision a media room, game room, homeschool space, or the ultimate football watch party destination. Four additional oversized bedrooms are located on the second floor, each offering generous closet space and room to spread out. A full bathroom with double vanities and a tub/shower combination serves the upstairs bedrooms, while the conveniently located second-floor laundry room adds everyday practicality. Step outside to enjoy the privacy-fenced backyard, complete with an open patio that's perfect for grilling, relaxing, or entertaining family and friends. With its desirable location, flexible floor plan, and attractive assumable loan opportunity, this home is one you won't want
| Elementary School | Middle School | High School |
|---|---|---|
| Beulah Elementary School | BEULAH Middle School | Pine Forest High School |
| Price History | |
|---|---|
| 6/19/2026 | Listed $385,000 |
| 8/12/2026 | 3$375,000 |
| 9/11/2026 | 7$350,000 |
General Features
| Living Area | 2783 |
|---|---|
| Sewer | Public Sewer |
| Heating | Central |
| Cooling | None |
| Roof | Shingle |
| Appliances | Electric Water Heater |
| HOA Fee | 362 |
| Garage Spaces | 2 |
| Association Fee Includes | Association,Deed Restrictions |
| Architectural Style | Country |
| Pool Features | None |
| Construction Materials | Frame |
| Year Built | 2018 |
| Electric | Circuit Breakers |
| Stories Count | 2 |
| Levels | Two |
| Property Subtype | Single Family Residence |
| Assoc Fee Paid Per | Annually |
| County | Escambia - Fl |
| New Construction | false |
| Property Type | Residential |
| HOA | true |
| Energy Efficient | No Energy Features |
| Subdivision Name | Bridlewood |
| Garage Y/N | true |
| Full Baths | 2 |
| Status | Active |
| Directions | Go west on Mobile Highway, take a right onto Steeplchase and right on Blackhorse Cir. |
| High School | Pine Forest |
| City | Pensacola |
| Zoning Description | Res Single |
| Lot Size Units | Acres |
| Lot Size Square Feet | 5488.56 |
| Carport Y/N | false |
| Elementary School | Beulah |
| Property Attached Y/N | false |
| Showing Instructions | Vacant,Showingtime |
| Middle/Junior High School | BEULAH |
| Property Condition | Resale |
| Lease Considered Y/N | false |
| Virtual Tour | https://www.zillow.com/view-imx/181713bd-aeb1-47af-87f1-673176575055?setAttribution=mls&wl=true&initialViewType=pano&utm_source=dashboard |
| Listing Agent Name | Sara Davis |
| Building Area Units | Square Feet |
| Primary Bedroom Level | First |
| Living Area Units | Square Feet |
| Standard Status | Active |
Interior Features
| Interior Amenities | Bonus Room |
|---|---|
| Flooring | Carpet |
| Air Conditioning Y/N | false |
| Heating Y/N | true |
| Half Baths | 1 |
| Total Bedrooms | 5 |
| Kitchen Features | Not Updated |
| Total Baths | 3 |
| Dining Room Features | Kitchen/Dining Combo |
| Primary Bedroom Area | 201.284722222 |
| Primary Bedroom Length | 12.916666666 |
| Primary Bedroom Width | 15.583333333 |
Exterior Features
| Parking Features | 2 Car Garage |
|---|---|
| Water Source | Public |
| Total Parking | 2 |
| Lot Size Area | 0.126 |
| Foundation Details | Slab |
| Building Area Total | 2783 |
| Lot Size Acres | 0.126 |
| Road Surface Type | Paved |
| Covered Spaces | 2 |
| Road Responsibility | County Maintained Road |
| Horse Y/N | false |
Amenities
- Foreclosure
- Views
- Short Sale
- New Construction
- Adult 55+
- Lease To Own
- No HOA Fees
- Furnished
- Primary On Main
- Air Conditioning
- Seller Finance
- Green
- Fixer Upper
- Horse
- Golf
- Fireplace
- Deck
- Garage
- Basement
- Pool
Property vs Single Family Average in 32526
Price
Year Built
 Emerald Coast Association of REALTORS®, Inc. All information deemed reliable but not guaranteed. All properties are subject to prior sale, change or withdrawal. Neither listing broker(s) or information provider(s) shall be responsible for any typographical errors, misinformation, misprints and shall be held totally harmless. Listing(s) information is provided for consumer's personal, non-commercial use and may not be used for any purpose other than to identify prospective properties consumers
 Copyright © 2026 by the Multiple Listing Service of the Pensacola Association of
REALTORS ® This information is believed to be accurate but is not guaranteed. Subject to verification by all parties. This data is copyrighted and may not be transmitted, re-transmitted, copied, framed, re-purposed, or altered in any way for any other site, individual and/or purpose without the express written permission of the Multiple Listing Service of the Pensacola Association of REALTORS ®. Florida
Copyright © 2026 by the Multiple Listing Service of the Pensacola Association of
REALTORS ® This information is believed to be accurate but is not guaranteed. Subject to verification by all parties. This data is copyrighted and may not be transmitted, re-transmitted, copied, framed, re-purposed, or altered in any way for any other site, individual and/or purpose without the express written permission of the Multiple Listing Service of the Pensacola Association of REALTORS ®. Florida
