
Eco Friendly





Address
3514 Mossy Oak Villas Cir, Pensacola, FL
Price
$ 250,000
Property Attributes
- MLS#684813
- TypeSingle Family
- Listing Status Contingent
- CountyEscambia - Fl
- CityPensacola
- AreaEscambia - Fl
- NeighborhoodMossy Oak Villas
- Zip32514
- StyleContemporary
- Year Built2019
- Price$ 250,000
- Bedrooms3
- Full Bathrooms2
- Half Bathrooms1
- Sqr Footage1738
- Lot Size0.0449 Acres
Data Source:
Pensacola Association of REALTORS® (PARMLS)
Property Description
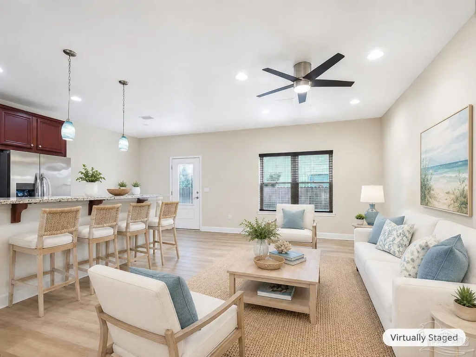
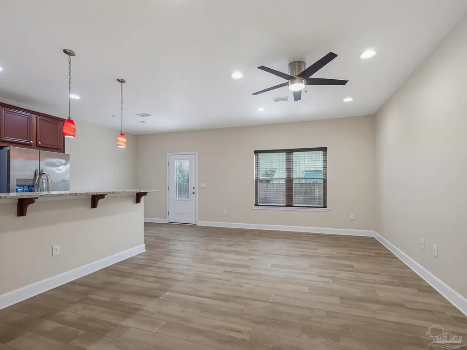
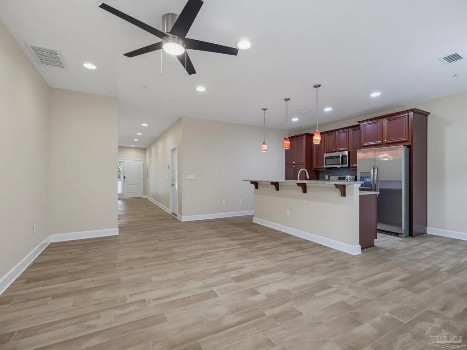
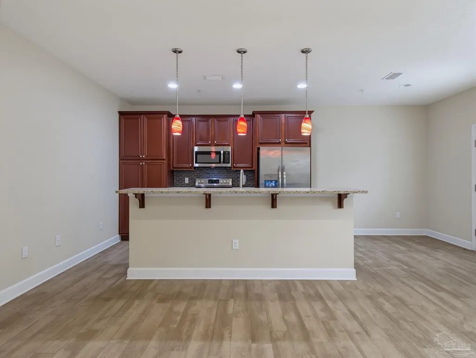
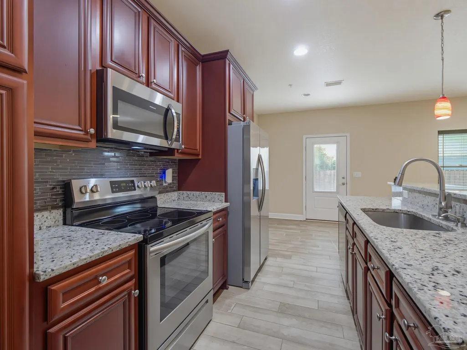
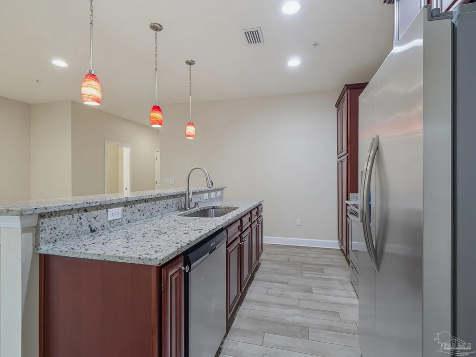
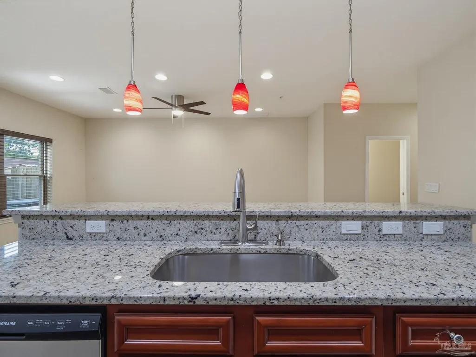
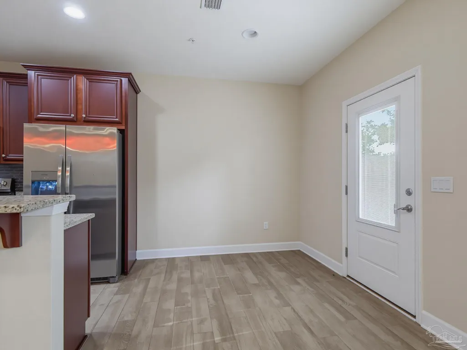
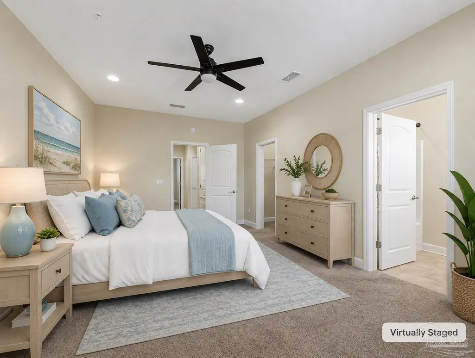
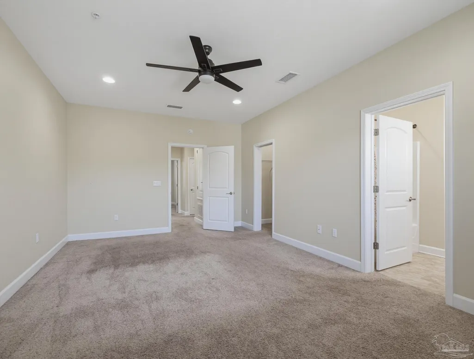
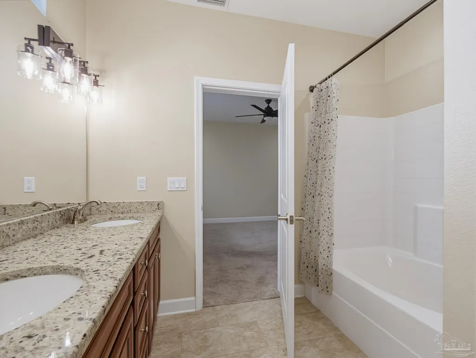
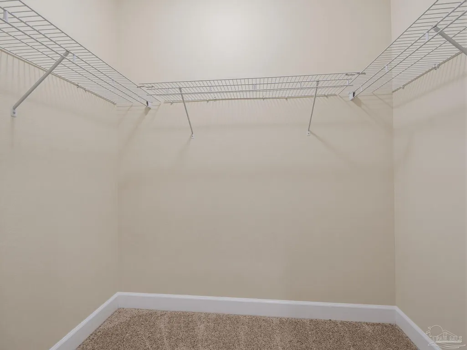
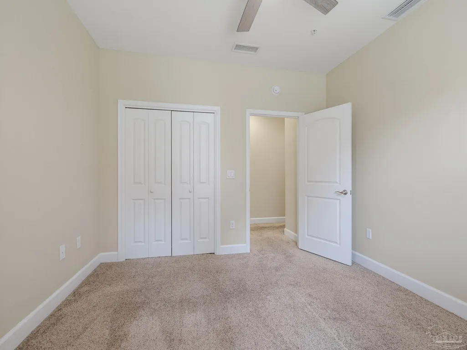
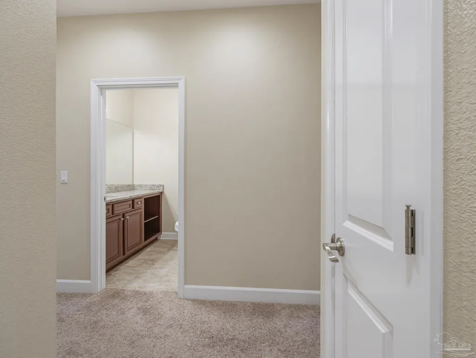
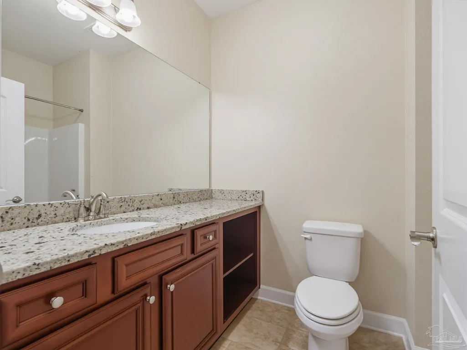
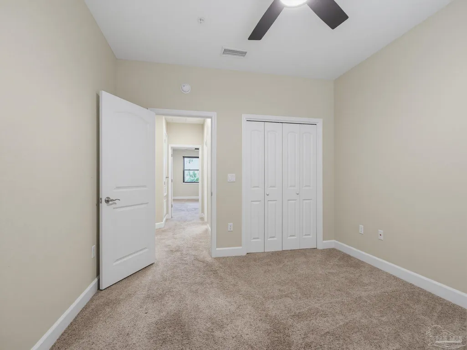
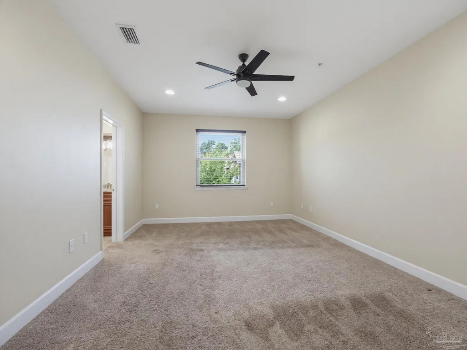
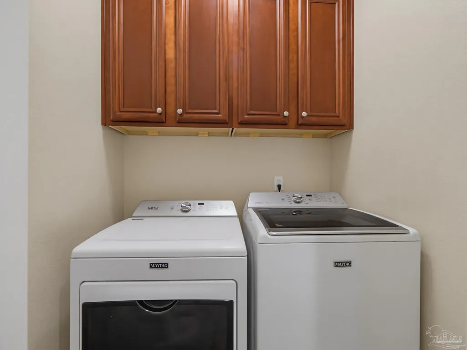
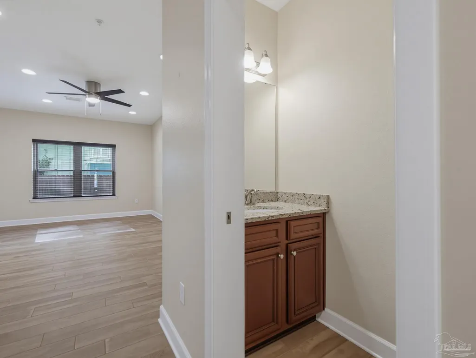
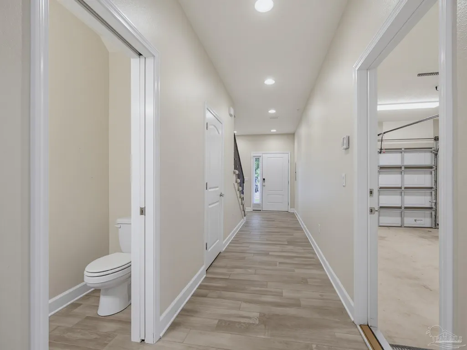
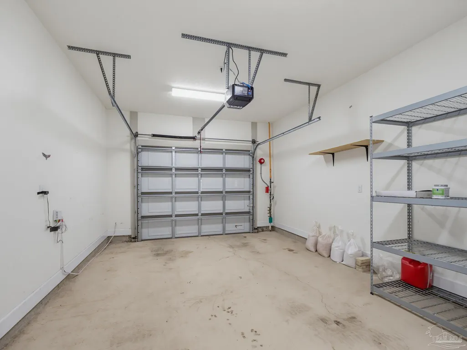
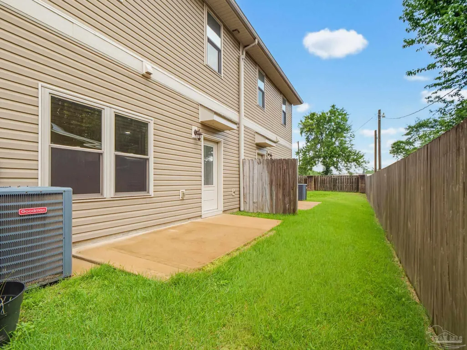
Located in the gated community of Mossy Oak Villas, this 3-bedroom, 2.5-bath townhome combines modern finishes, a functional layout, and low-maintenance living in one of the community's most desirable locations. Built just three years ago, the home features high ceilings, crown molding, recessed lighting, 6-inch baseboards, programmable thermostats, and plenty of storage throughout. The main living area feels bright and open, with natural light flowing through the spacious living room, dining area, and kitchen. Whether you're hosting friends or enjoying a quiet evening at home, the open-concept design makes everyday living easy. The kitchen features granite countertops, stainless steel appliances, ample cabinet space, and a breakfast bar for casual meals or conversation while cooking. A convenient half bath is also located on the main floor. Upstairs, the oversized primary bedroom offers plenty of room to unwind and includes a walk-in closet and private ensuite bath with granite countertops and updated finishes. Two additional bedrooms, a full guest bath, and a dedicated laundry room complete the second level. Storage is a standout feature, with space under the stairs, a large hallway linen closet, and an attached one-car garage with shelving already in place. Just off the living area, a private outdoor space provides the perfect spot to enjoy your morning coffee or relax at the end of the day. Residents enjoy the convenience of an HOA that handles lawn maintenance and groundskeeping, allowing more time to enjoy everything the area has to offer. Ideally located near shopping, dining, Interstate 10, and West Florida Hospital, with downtown Pensacola and the area's white-sand beaches just a short drive away.
| Elementary School | Middle School | High School |
|---|---|---|
| Ferry Pass Elementary School | FERRY PASS Middle School | Washington High School |
| Price History | |
|---|---|
| 6/23/2026 | Listed $300,000 |
| 7/6/2026 | 3$289,990 |
| 8/21/2026 | 14$250,000 |
General Features
| Living Area | 1738 |
|---|---|
| Sewer | Public Sewer |
| Heating | Central |
| Cooling | Central Air,Ceiling Fan(s) |
| Utilities | Cable Available |
| Possession | Close Of Escrow |
| Roof | Shingle |
| Appliances | Electric Water Heater,Dryer,Washer,Built In Microwave,Dishwasher,Disposal,Refrigerator |
| HOA Fee | 2538 |
| Garage Spaces | 1 |
| Association Fee Includes | Association,Deed Restrictions,Maintenance Grounds |
| Patio/Porch Features | Patio |
| Architectural Style | Contemporary |
| Pool Features | None |
| Construction Materials | Frame |
| Year Built | 2019 |
| Electric | Copper Wiring,Circuit Breakers |
| Stories Count | 2 |
| Levels | Two |
| Property Subtype | Residential Attached |
| Community Features | Gated |
| Assoc Fee Paid Per | Annually |
| County | Escambia - Fl |
| New Construction | false |
| Property Type | Residential Attached |
| HOA | true |
| Contingency | Other |
| Energy Efficient | Insulation,Insulated Walls,Ridge Vent |
| Subdivision Name | Mossy Oak Villas |
| Garage Y/N | true |
| Full Baths | 2 |
| Status | Contingent |
| Directions | East Johnson where it meets Tippin. You can get to it from Scenic Hwy to Olive to E Johnson or from Davis to E Johnson (by West Florida Hospital) and follow to where it meets Tippin. |
| High School | Washington |
| City | Pensacola |
| Zoning Description | County,Res Single |
| Lot Size Units | Acres |
| Lot Size Square Feet | 1955.844 |
| Carport Y/N | false |
| Elementary School | Ferry Pass |
| Property Attached Y/N | true |
| Showing Instructions | Appoint Only,Par Supra Lockbox,See Agent Notes,Vacant,Showingtime |
| Middle/Junior High School | FERRY PASS |
| Property Condition | Resale |
| Lease Considered Y/N | false |
| Virtual Tour | https://my.matterport.com/show/?m=ig88KYegdEz |
| Listing Agent Name | Stacey Rising |
| Building Area Units | Square Feet |
| Primary Bedroom Level | Second |
| Living Area Units | Square Feet |
| Standard Status | Active Under Contract |
| First Bedroom Level | Second |
Interior Features
| Interior Amenities | Storage,Baseboards,Ceiling Fan(s),Crown Molding,High Ceilings,High Speed Internet |
|---|---|
| Flooring | Carpet,Simulated Wood |
| Kitchen Level | First |
| Air Conditioning Y/N | true |
| Heating Y/N | true |
| Window Features | Double Pane Windows |
| Half Baths | 1 |
| Laundry Features | Inside,W/D Hookups |
| Total Bedrooms | 3 |
| Kitchen Features | Not Updated,Granite Counters |
| Total Baths | 3 |
| Dining Room Features | Breakfast Bar,Kitchen/Dining Combo |
| Kitchen Area | 180 |
| Kitchen Length | 20 |
| Kitchen Width | 9 |
| Primary Bedroom Area | 204 |
| Primary Bedroom Length | 17 |
| Primary Bedroom Width | 12 |
Exterior Features
| Fencing | Electric |
|---|---|
| Parking Features | Garage,Garage Door Opener |
| Lot Features | Interior Lot |
| Water Source | Public |
| Total Parking | 1 |
| Lot Size Area | 0.0449 |
| Foundation Details | Off Grade |
| Building Area Total | 1738 |
| Lot Size Acres | 0.0449 |
| Road Surface Type | Paved |
| Covered Spaces | 1 |
| Door Features | Insulated Doors |
| Road Responsibility | Private Maintained Road |
| Horse Y/N | false |
Amenities
- Foreclosure
- Views
- Short Sale
- New Construction
- Adult 55+
- Lease To Own
- No HOA Fees
- Furnished
- Primary On Main
- Air Conditioning
- Seller Finance
- Green
- Fixer Upper
- Horse
- Golf
- Fireplace
- Deck
- Garage
- Basement
- Pool
Property vs Single Family Average in 32514
Price
Year Built
 Emerald Coast Association of REALTORS®, Inc. All information deemed reliable but not guaranteed. All properties are subject to prior sale, change or withdrawal. Neither listing broker(s) or information provider(s) shall be responsible for any typographical errors, misinformation, misprints and shall be held totally harmless. Listing(s) information is provided for consumer's personal, non-commercial use and may not be used for any purpose other than to identify prospective properties consumers
 Copyright © 2026 by the Multiple Listing Service of the Pensacola Association of
REALTORS ® This information is believed to be accurate but is not guaranteed. Subject to verification by all parties. This data is copyrighted and may not be transmitted, re-transmitted, copied, framed, re-purposed, or altered in any way for any other site, individual and/or purpose without the express written permission of the Multiple Listing Service of the Pensacola Association of REALTORS ®. Florida
Copyright © 2026 by the Multiple Listing Service of the Pensacola Association of
REALTORS ® This information is believed to be accurate but is not guaranteed. Subject to verification by all parties. This data is copyrighted and may not be transmitted, re-transmitted, copied, framed, re-purposed, or altered in any way for any other site, individual and/or purpose without the express written permission of the Multiple Listing Service of the Pensacola Association of REALTORS ®. Florida
