
Price Reduction









Address
7780 Saddlebrook Ave, Pace, FL
Price
$ 430,000
Property Attributes
- MLS#686258
- TypeSingle Family
- Listing Status Active
- CountySanta Rosa
- CityPace
- AreaSanta Rosa
- NeighborhoodSaddlebrook Estates
- Zip32571
- StyleCraftsman
- Year Built2023
- Price$ 430,000
- Bedrooms4
- Full Bathrooms3
- Half Bathrooms0
- Sqr Footage2259
- Lot Size1 Acres
Data Source:
Pensacola Association of REALTORS® (PARMLS)
Property Description
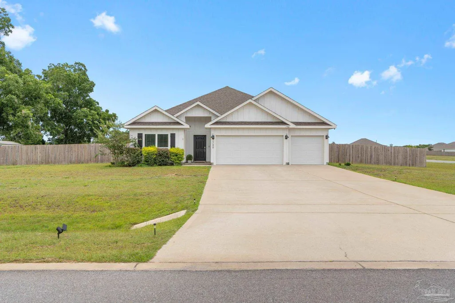
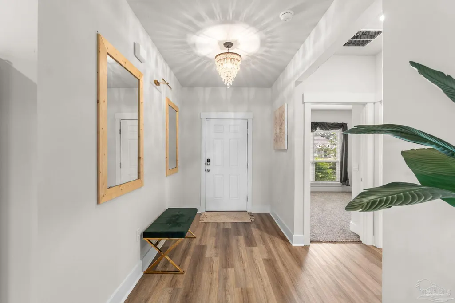
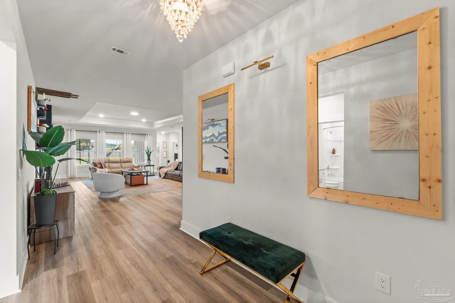
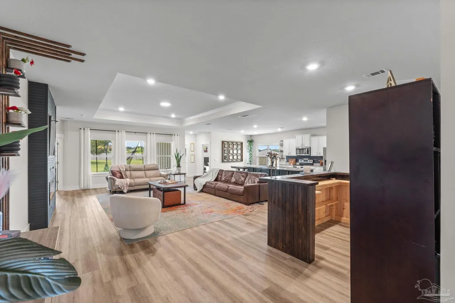
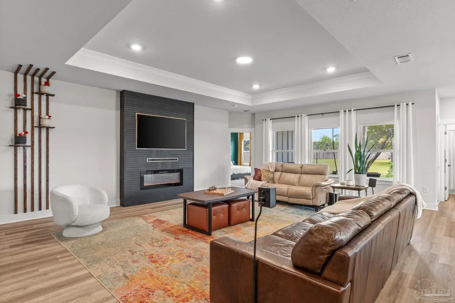
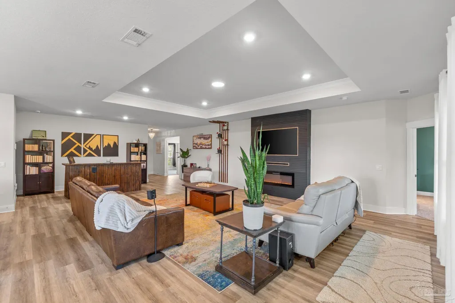
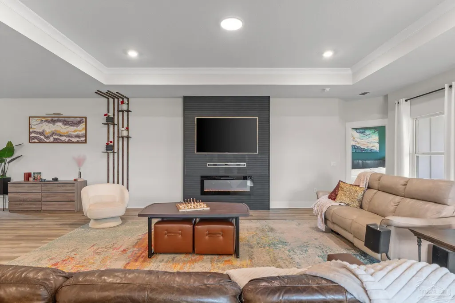
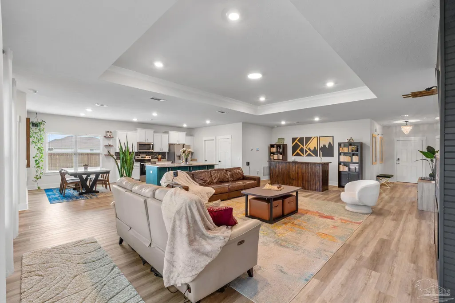
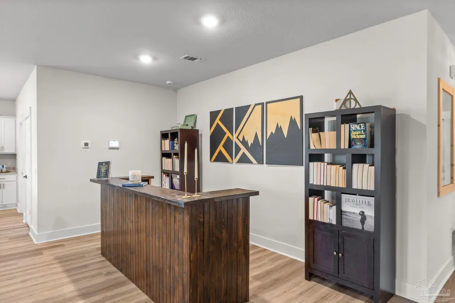
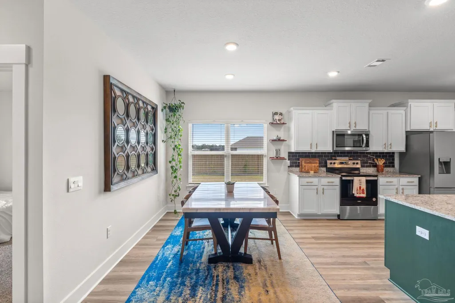
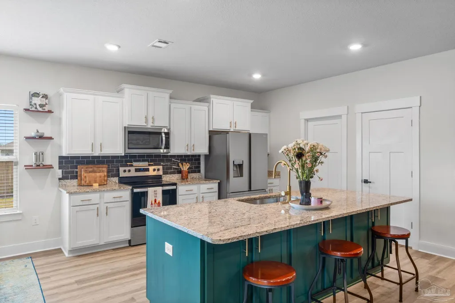
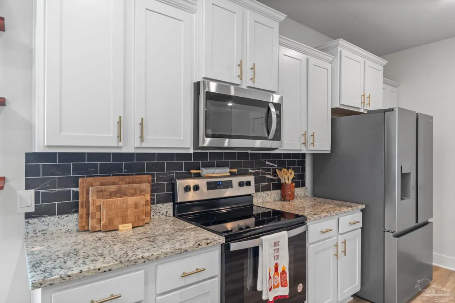
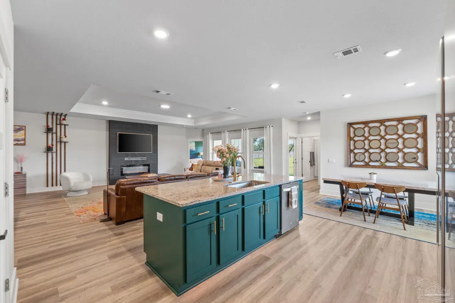
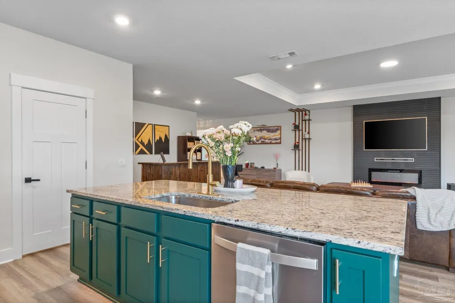
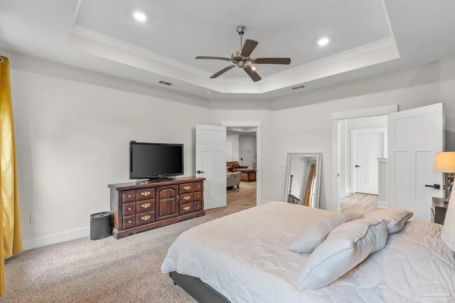
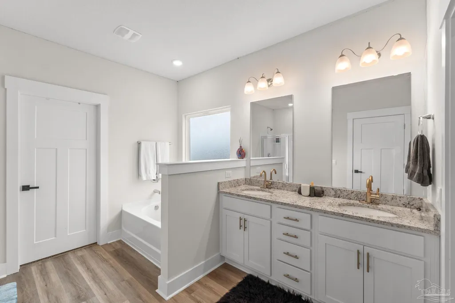
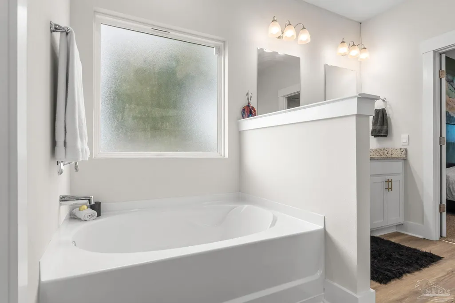
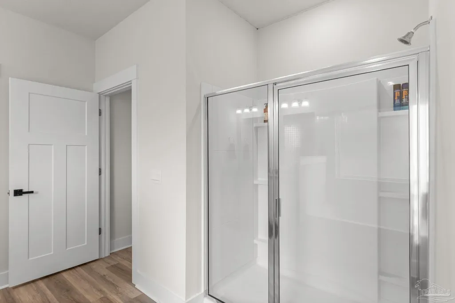
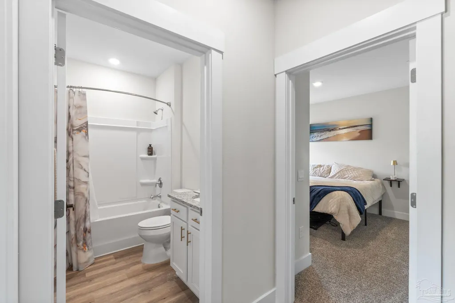
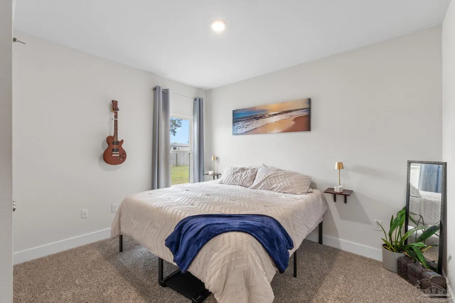
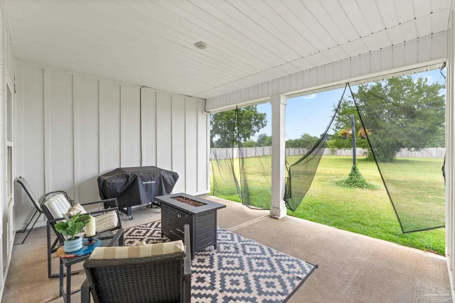
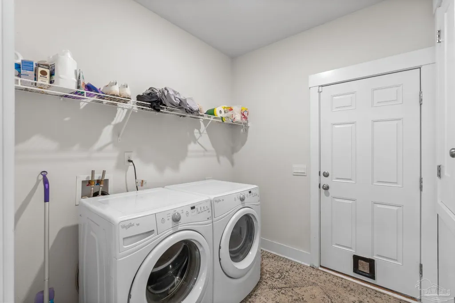
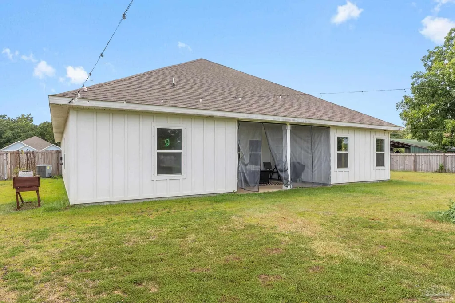
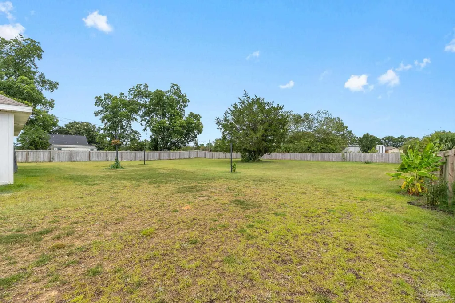
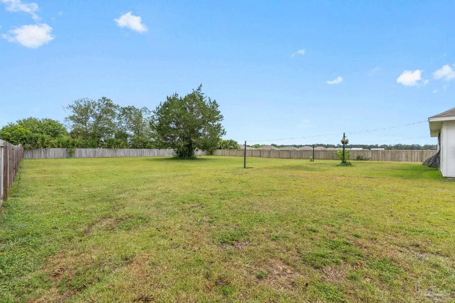
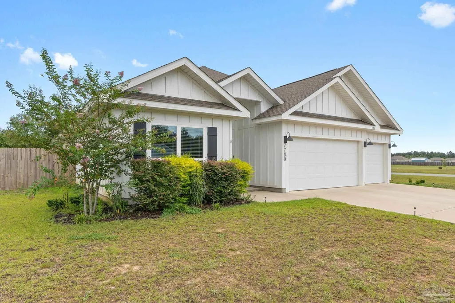
Welcome to 7780 Saddlebrook Avenue, where stylish modern finishes meet the tranquility of country living. Built in 2023, this beautifully maintained 4-bedroom, 3-bath home offers 2,259 square feet of thoughtfully designed single-level living on a spacious 1-acre corner lot in the desirable Saddlebrook Estates community. Inside, the home feels bright, fresh, and beautifully finished, with an open-concept layout connecting the living, dining, and kitchen areas. A recessed ceiling and sleek fireplace create a polished focal point in the living room, while the kitchen brings in plenty of personality with granite countertops, crisp white cabinetry, updated pantry shelving, and a large contrasting center island with bar seating. A stylish freestanding bar can also remain with the home if desired, adding a fun extra for entertaining. The private primary suite offers a relaxing retreat with a tray ceiling, dual vanities, soaking tub, separate walk-in shower, and spacious walk-in closet. Three additional bedrooms and two full bathrooms provide flexibility for family, guests, or a dedicated home office, while the separate laundry room adds everyday convenience. Outside, the large driveway and oversized 3-car garage offer plenty of parking and storage, while the fully fenced backyard stretches across an impressive amount of open space. Whether you envision a pool, workshop, garden, playground, or simply more room to enjoy the outdoors, this one-acre property offers endless possibilities. Conveniently located within the Santa Rosa County School District, you'll enjoy easy access to NAS Whiting Field, Downtown Milton's charming restaurants, boutiques, local markets, and the popular Bands on the Blackwater concert series, along with nearby parks and farms. If you're looking for a nearly new home that offers space, privacy, modern finishes, and room to grow in one of Pace's smaller, desirable communities, 7780 Saddlebrook A
| Elementary School | Middle School | High School |
|---|---|---|
| Chumuckla Elementary School | CENTRAL Middle School | Central High School |
| Price History | |
|---|---|
| 7/23/2026 | Listed $450,000 |
| 7/31/2026 | Listed $449,000 |
| 8/7/2026 | 1$445,000 |
| 8/21/2026 | 1$442,500 |
| 9/2/2026 | 1$440,000 |
| 9/14/2026 | 2$430,000 |
General Features
| Living Area | 2259 |
|---|---|
| Sewer | Septic Tank |
| Heating | Central |
| Cooling | Central Air,Ceiling Fan(s) |
| Roof | Shingle |
| Appliances | Electric Water Heater |
| HOA Fee | 600 |
| Garage Spaces | 3 |
| Architectural Style | Craftsman |
| Pool Features | None |
| Construction Materials | Frame |
| Year Built | 2023 |
| Electric | Circuit Breakers |
| Stories Count | 1 |
| Levels | One |
| Property Subtype | Single Family Residence |
| Assoc Fee Paid Per | Annually |
| County | Santa Rosa |
| New Construction | false |
| Property Type | Residential |
| HOA | true |
| Subdivision Name | Saddlebrook Estates |
| Garage Y/N | true |
| Full Baths | 3 |
| Status | Active |
| Directions | from Hwy 90, take woodbine North for 9.5 mi, Turn Left onto Ten-mile rd, .4 mi, Turn Left onto Saddlebrook Ave. |
| High School | Central |
| City | Pace |
| Zoning Description | Res Single |
| Lot Size Units | Acres |
| Lot Size Square Feet | 43560 |
| Carport Y/N | false |
| Elementary School | Chumuckla |
| Property Attached Y/N | false |
| Co-Listing Agent Last Name | SANDY |
| Co-Listing Agent Last Name | Blanton |
| Showing Instructions | See Agent Notes |
| Middle/Junior High School | CENTRAL |
| Property Condition | Resale |
| Lease Considered Y/N | false |
| Virtual Tour | https://www.zillow.com/view-imx/4e20850a-7b72-40f6-9722-aad2b8b8f824?wl=true&setAttribution=mls&initialViewType=pano |
| Listing Agent Name | Shelby Tudor |
| Co-Listing Agent | Sandy Blanton |
| Building Area Units | Square Feet |
| Primary Bedroom Level | First |
| Living Area Units | Square Feet |
| Standard Status | Active |
| First Bedroom Level | First |
Interior Features
| Flooring | Carpet |
|---|---|
| Air Conditioning Y/N | true |
| Heating Y/N | true |
| Total Bedrooms | 4 |
| Kitchen Features | Not Updated |
| Total Baths | 3 |
| Dining Room Features | Breakfast Bar,Kitchen/Dining Combo |
| Primary Bedroom Area | 2198 |
| Primary Bedroom Length | 14 |
| Primary Bedroom Width | 157 |
Exterior Features
| Parking Features | 3 Car Garage |
|---|---|
| Water Source | Public |
| Total Parking | 3 |
| Lot Size Area | 1 |
| Foundation Details | Slab |
| Building Area Total | 2259 |
| Lot Size Acres | 1 |
| Road Surface Type | Paved |
| Covered Spaces | 3 |
| Road Responsibility | County Maintained Road |
| Horse Y/N | false |
Amenities
- Foreclosure
- Views
- Short Sale
- New Construction
- Adult 55+
- Lease To Own
- No HOA Fees
- Furnished
- Primary On Main
- Air Conditioning
- Seller Finance
- Green
- Fixer Upper
- Horse
- Golf
- Fireplace
- Deck
- Garage
- Basement
- Pool
Property vs Single Family Average in 32571
Price
Year Built
 Emerald Coast Association of REALTORS®, Inc. All information deemed reliable but not guaranteed. All properties are subject to prior sale, change or withdrawal. Neither listing broker(s) or information provider(s) shall be responsible for any typographical errors, misinformation, misprints and shall be held totally harmless. Listing(s) information is provided for consumer's personal, non-commercial use and may not be used for any purpose other than to identify prospective properties consumers
 Copyright © 2026 by the Multiple Listing Service of the Pensacola Association of
REALTORS ® This information is believed to be accurate but is not guaranteed. Subject to verification by all parties. This data is copyrighted and may not be transmitted, re-transmitted, copied, framed, re-purposed, or altered in any way for any other site, individual and/or purpose without the express written permission of the Multiple Listing Service of the Pensacola Association of REALTORS ®. Florida
Copyright © 2026 by the Multiple Listing Service of the Pensacola Association of
REALTORS ® This information is believed to be accurate but is not guaranteed. Subject to verification by all parties. This data is copyrighted and may not be transmitted, re-transmitted, copied, framed, re-purposed, or altered in any way for any other site, individual and/or purpose without the express written permission of the Multiple Listing Service of the Pensacola Association of REALTORS ®. Florida
