
Price Reduction - Eco Friendly



Address
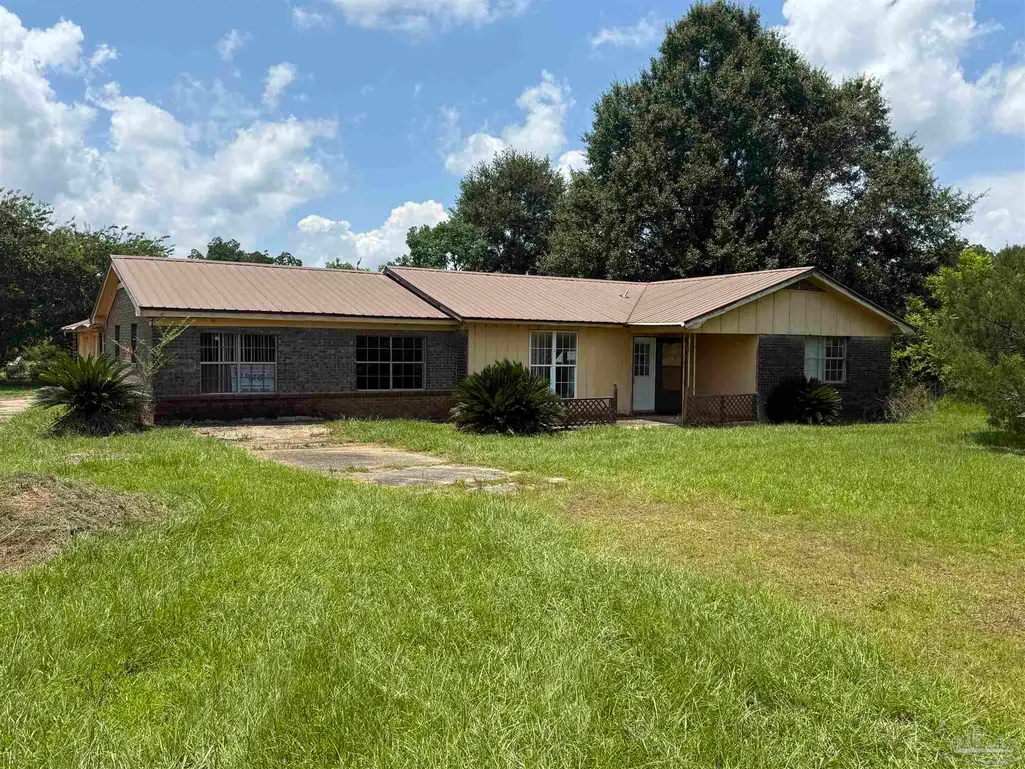
442 Robinson St, Atmore, AL
Price
$ 64,900
Property Attributes
- MLS#686274
- TypeSingle Family
- Listing Status Active
- CountyOther Counties
- CityAtmore
- AreaOther Counties
- NeighborhoodFreemanville
- Zip36502
- StyleRanch
- Year Built1950
- Price$ 64,900
- Bedrooms3
- Full Bathrooms2
- Half Bathrooms1
- Sqr Footage1725
- Lot Size0.4 Acres
Data Source:
Pensacola Association of REALTORS® (PARMLS)
Property Description
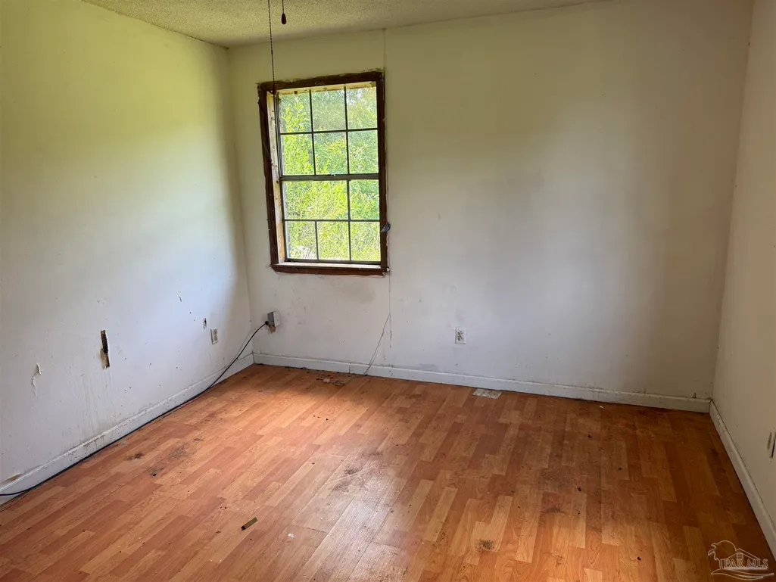
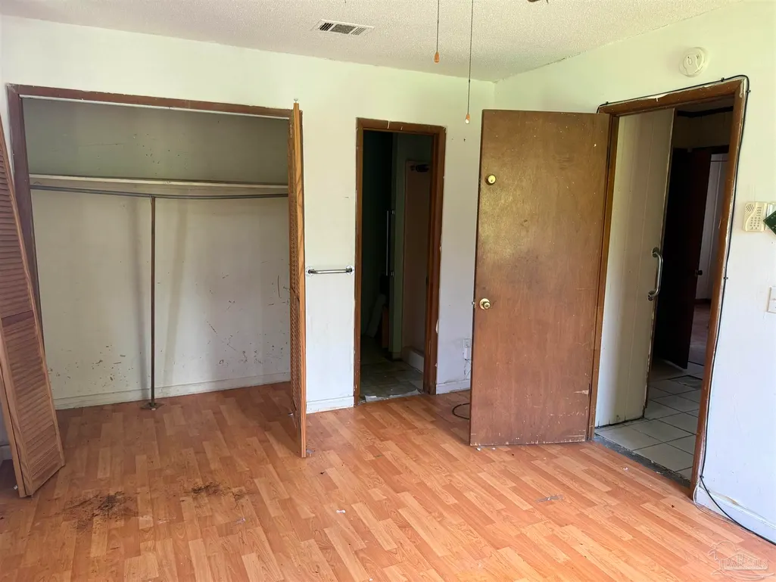
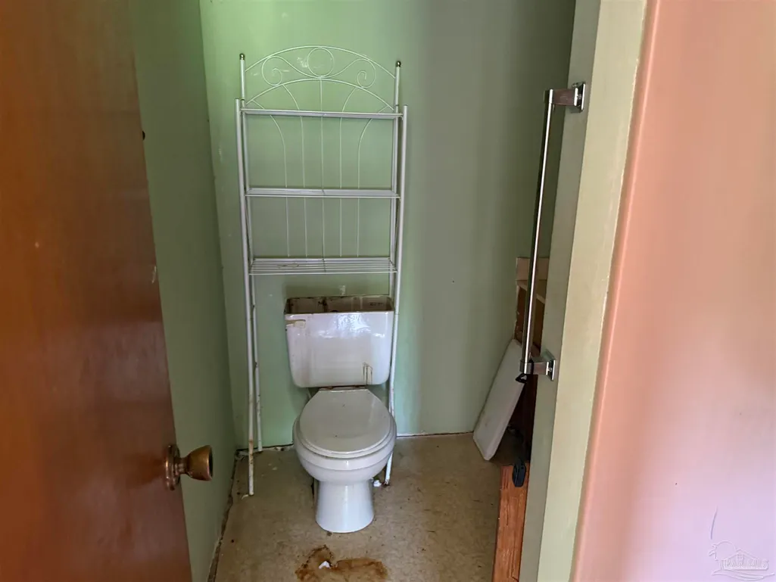
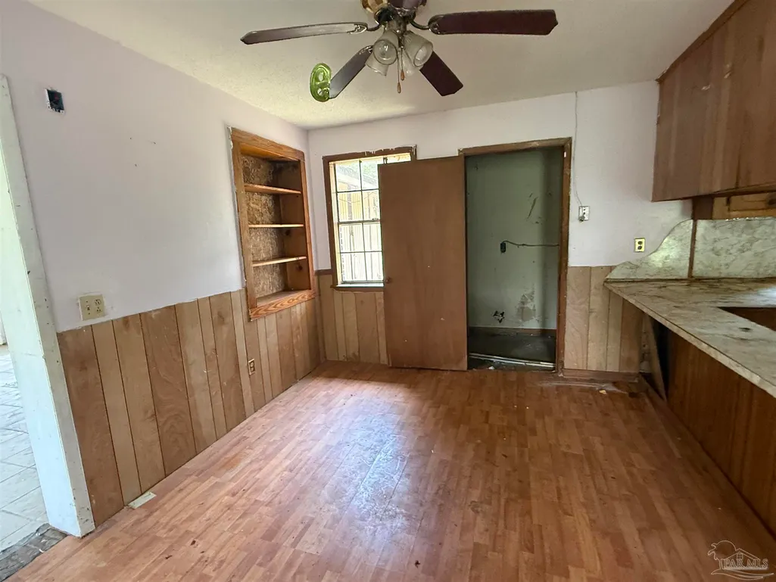
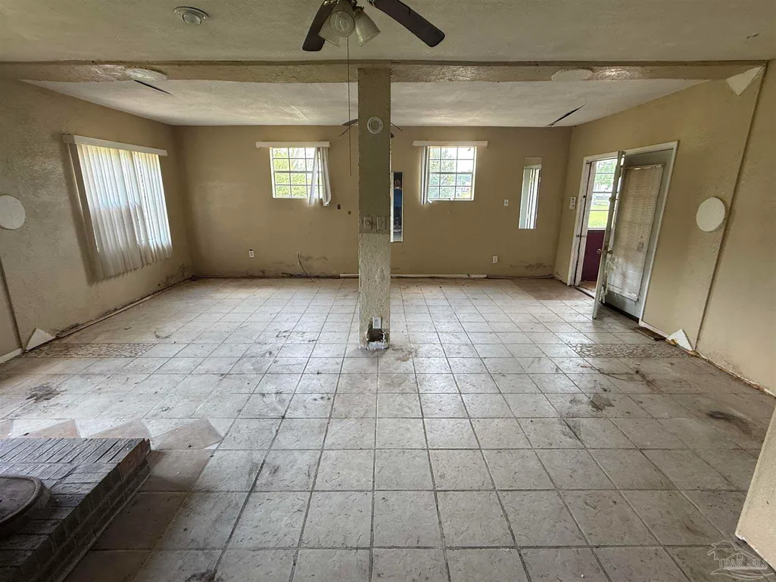
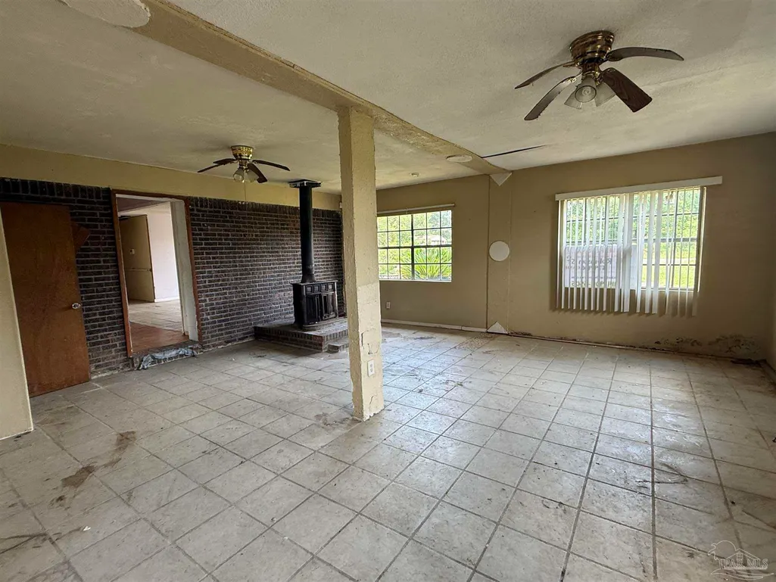
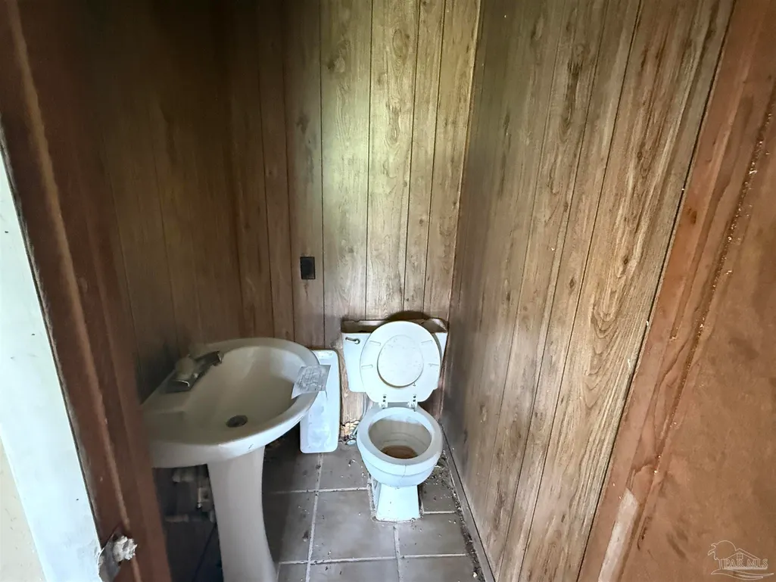
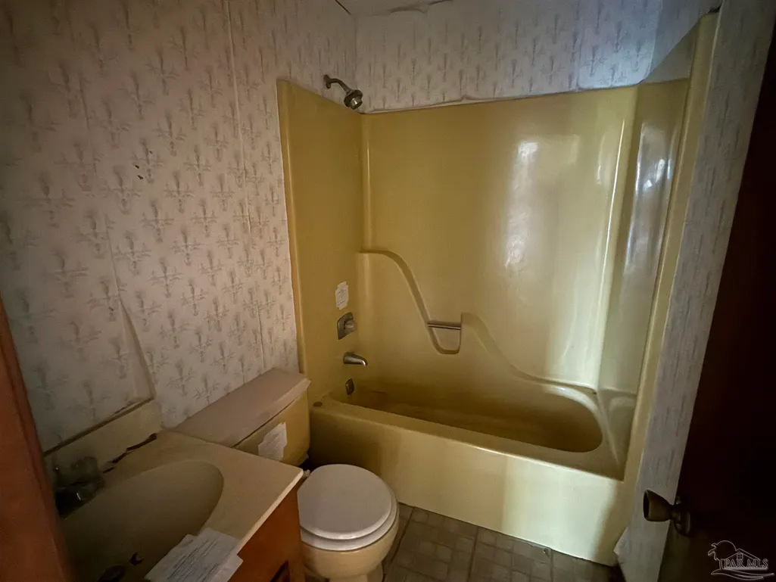
Welcome to this charming ranch-style residential property nestled in Atmore, AL. Built in 1950, this inviting home offers a spacious layout featuring three comfortable bedrooms and two and a half bathrooms, making it perfect for everyday living. The building amenities include ceiling fans that enhance comfort throughout the home. You'll appreciate the bonus room that can serve multiple purposes, and the thoughtful design provides a separate dining room ideal for gatherings. Set on a generous .4-acre lot, this property boasts a peaceful ambiance with ample outdoor space to enjoy.“For the first 30-day period listing this property, the seller will only accept offers from Owner-Occupant Buyers, governmental entities, including their instrumentalities, and Nonprofit Organizations.”Seller does not pay for closing costs, which include but are not limited to buyers attorney’s fees, title insurance premiums, transfer taxes, other title company miscellaneous charges, property taxes, etc. Seller does not prorate taxes or pay any delinquent taxes or liens. Buyer to verify all information during due diligence.
| Elementary School | Middle School | High School |
|---|---|---|
| Local School In County Elementary School | LOCAL SCHOOL IN COUNTY Middle School | Local School In County High School |
| Price History | |
|---|---|
| 7/22/2026 | Listed $79,900 |
| 8/4/2026 | 6$74,900 |
| 8/17/2026 | 7$69,900 |
| 8/26/2026 | 7$64,900 |
General Features
| Living Area | 1725 |
|---|---|
| Sewer | Septic Tank |
| Heating | Heat Pump,Fireplace(s) |
| Cooling | Heat Pump,Ceiling Fan(s) |
| Possession | Close Of Escrow |
| Roof | Metal |
| Appliances | Electric Water Heater |
| Garage Spaces | 2 |
| Architectural Style | Ranch |
| Pool Features | None |
| Construction Materials | Frame |
| Year Built | 1950 |
| Electric | Circuit Breakers,Copper Wiring |
| Stories Count | 1 |
| Levels | One |
| Property Subtype | Single Family Residence |
| Assoc Fee Paid Per | Annually |
| County | Other Counties |
| New Construction | false |
| Property Type | Residential |
| HOA | false |
| Energy Efficient | Ridge Vent |
| Subdivision Name | Freemanville |
| Garage Y/N | true |
| Full Baths | 2 |
| Special Listing Conditions | As Is |
| Status | Active |
| Directions | From downtown Atmore, take Jack Springs Rd to Freemonville rd. Turn right, follow to Robinson Road. Turn right to 442 Robinsville rd. |
| High School | Local School In County |
| City | Atmore |
| Zoning Description | County |
| Lot Size Units | Acres |
| Lot Size Square Feet | 17424 |
| Carport Y/N | false |
| Elementary School | Local School In County |
| Property Attached Y/N | false |
| Showing Instructions | Lockbox Combo,Showingtime,Vacant |
| Middle/Junior High School | LOCAL SCHOOL IN COUNTY |
| Property Condition | Resale |
| Lease Considered Y/N | false |
| Listing Agent Name | Tom Tschida |
| Building Area Units | Square Feet |
| Primary Bedroom Level | First |
| Living Area Units | Square Feet |
| Standard Status | Active |
| First Bedroom Level | First |
Interior Features
| Interior Amenities | Ceiling Fan(s),Bonus Room,Game Room |
|---|---|
| Flooring | Carpet |
| Kitchen Level | First |
| Air Conditioning Y/N | true |
| Heating Y/N | true |
| Fireplace Y/N | true |
| Half Baths | 1 |
| Laundry Features | Inside |
| Total Bedrooms | 3 |
| Living Room Level | First |
| Kitchen Features | Not Updated |
| Total Baths | 3 |
| Dining Room Features | Formal Dining Room |
| Kitchen Area | 99 |
| Kitchen Length | 11 |
| Kitchen Width | 9 |
| Dining Room Area | 11 |
| Dining Room Width | 9 |
| Living Room Area | 216 |
| Living Room Length | 18 |
| Living Room Width | 12 |
| Primary Bedroom Area | 143 |
| Primary Bedroom Length | 11 |
| Primary Bedroom Width | 13 |
| Dining Room Level | First |
| Dining Room Area | 99 |
Exterior Features
| Parking Features | 2 Car Garage,Side Entrance |
|---|---|
| Lot Features | Central Access |
| Total Parking | 2 |
| Lot Size Area | 0.4 |
| Foundation Details | Slab |
| Building Area Total | 1725 |
| Lot Dimensions | 158x135 |
| Lot Size Acres | 0.4 |
| Covered Spaces | 2 |
| Road Responsibility | County Maintained Road |
| Horse Y/N | false |
Amenities
- Foreclosure
- Views
- Short Sale
- New Construction
- Adult 55+
- Lease To Own
- No HOA Fees
- Furnished
- Primary On Main
- Air Conditioning
- Seller Finance
- Green
- Fixer Upper
- Horse
- Golf
- Fireplace
- Deck
- Garage
- Basement
- Pool
Property vs Single Family Average in 36502
Price
Year Built
 Emerald Coast Association of REALTORS®, Inc. All information deemed reliable but not guaranteed. All properties are subject to prior sale, change or withdrawal. Neither listing broker(s) or information provider(s) shall be responsible for any typographical errors, misinformation, misprints and shall be held totally harmless. Listing(s) information is provided for consumer's personal, non-commercial use and may not be used for any purpose other than to identify prospective properties consumers
 Copyright © 2026 by the Multiple Listing Service of the Pensacola Association of
REALTORS ® This information is believed to be accurate but is not guaranteed. Subject to verification by all parties. This data is copyrighted and may not be transmitted, re-transmitted, copied, framed, re-purposed, or altered in any way for any other site, individual and/or purpose without the express written permission of the Multiple Listing Service of the Pensacola Association of REALTORS ®. Florida
Copyright © 2026 by the Multiple Listing Service of the Pensacola Association of
REALTORS ® This information is believed to be accurate but is not guaranteed. Subject to verification by all parties. This data is copyrighted and may not be transmitted, re-transmitted, copied, framed, re-purposed, or altered in any way for any other site, individual and/or purpose without the express written permission of the Multiple Listing Service of the Pensacola Association of REALTORS ®. Florida
