
Address
6102 The Oaks Ln, Pensacola, FL
Price
$ 225,000
Property Attributes
- MLS#686864
- TypeSingle Family
- Listing Status Contingent
- CountyEscambia - Fl
- CityPensacola
- AreaEscambia - Fl
- NeighborhoodThe Oaks
- Zip32504
- StyleRanch
- Year Built1999
- Price$ 225,000
- Bedrooms3
- Full Bathrooms2
- Half Bathrooms0
- Sqr Footage1189
- Lot Size0.0923 Acres
Data Source:
Pensacola Association of REALTORS® (PARMLS)
Property Description
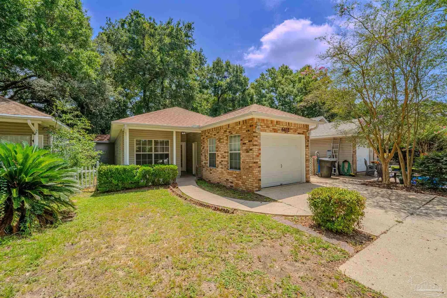
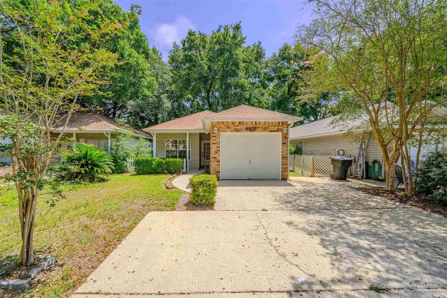

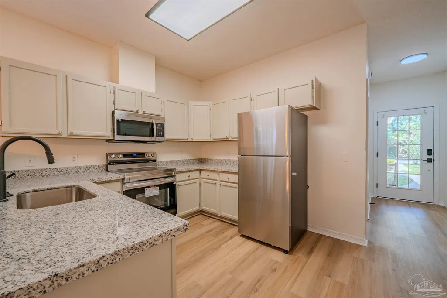
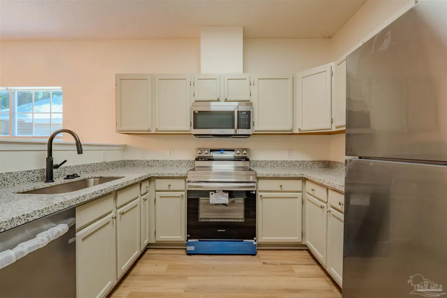
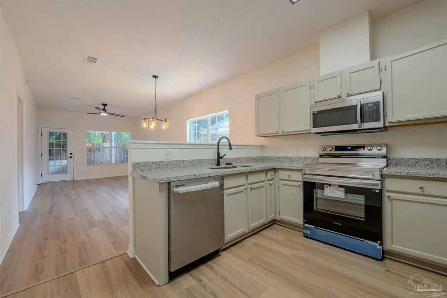
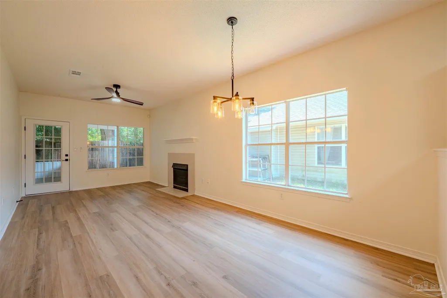
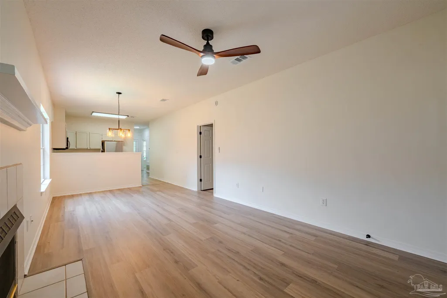
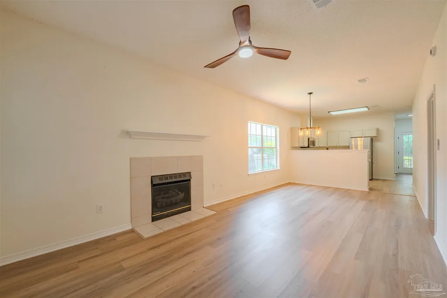
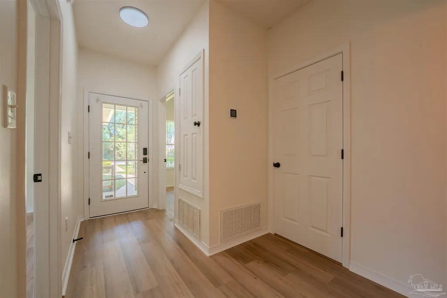
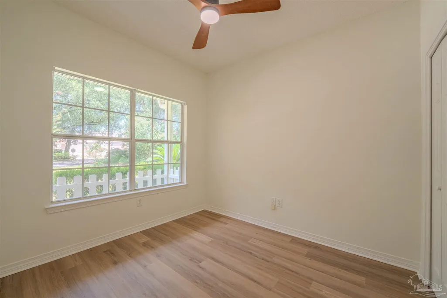
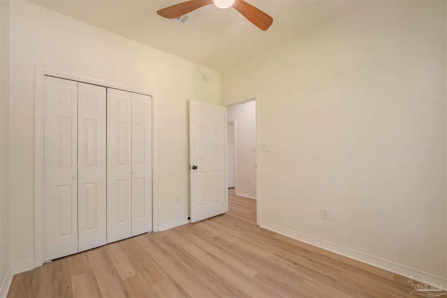
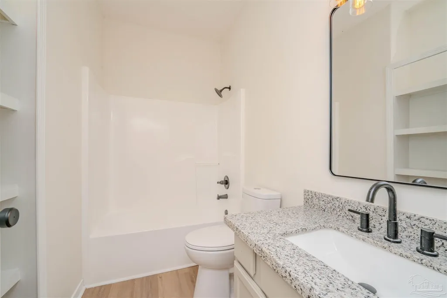
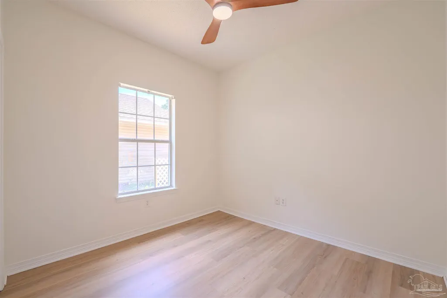
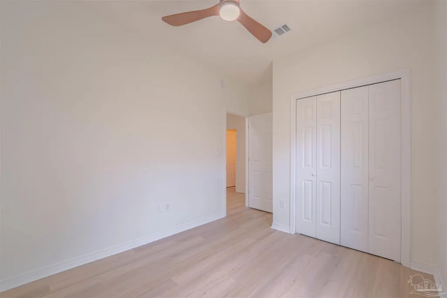
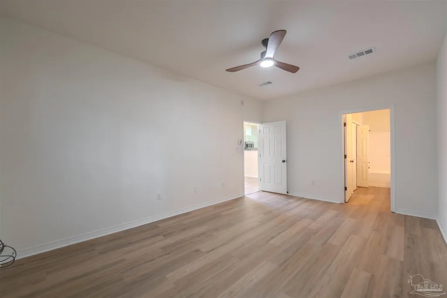
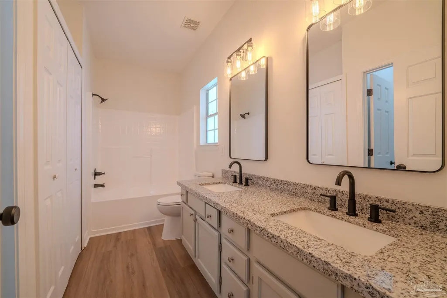
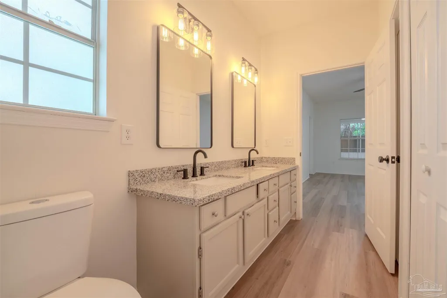
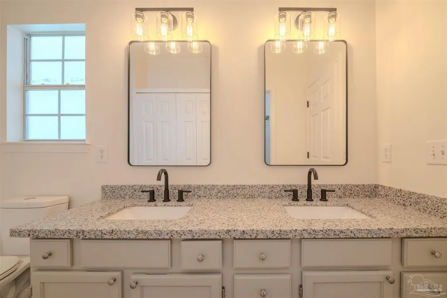
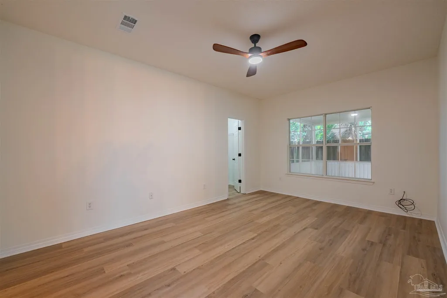
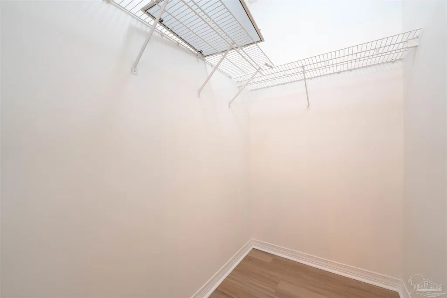
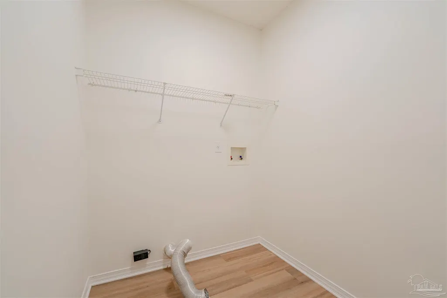
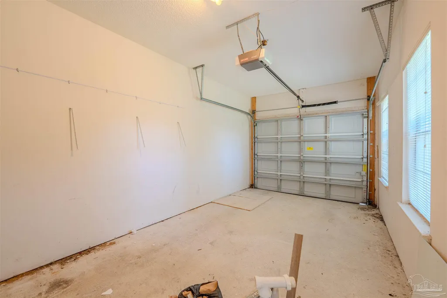
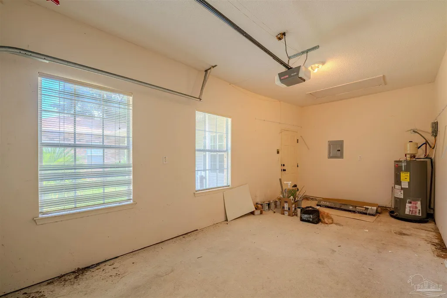
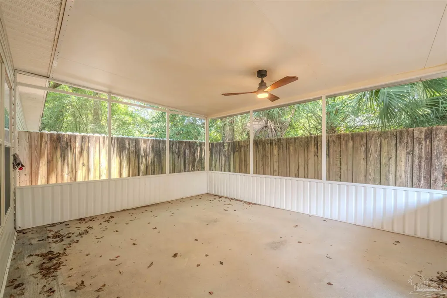
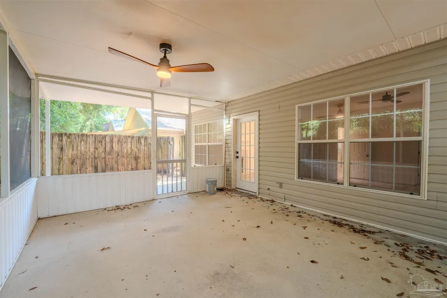
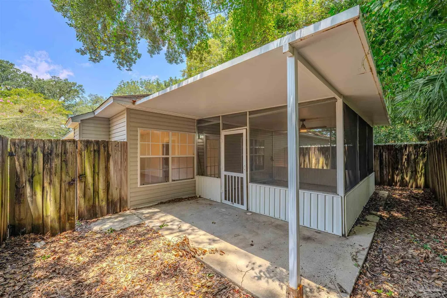
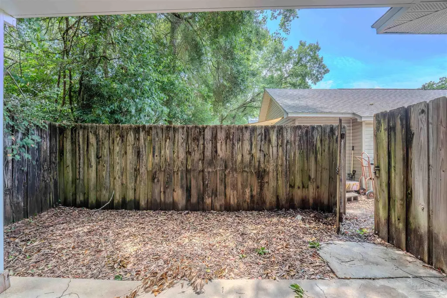
Modern updates, timeless style, and everyday comfort come together in one beautifully renovated home. This move-in-ready 3-bedroom, 2-bathroom residence has been thoughtfully updated from top to bottom, offering peace of mind and the fresh feel of a home that's ready for its next owner. Step inside and you'll immediately notice the abundance of natural light pouring through the windows, creating a bright and inviting atmosphere throughout the open living spaces. The spacious living room is anchored by a cozy fireplace, making it the perfect place to relax or entertain family and friends.The fully renovated kitchen is designed to impress with brand-new appliances, elegant granite countertops, new cabinetry, a deep stainless-steel sink, and plenty of workspace for preparing meals. Every detail has been carefully selected to blend style with functionality. Throughout the home you'll find new flooring, contemporary finishes, and eye-catching modern light fixtures featuring a unique airplane propeller-inspired design that adds character and sophistication. Both bathrooms have been completely renovated with new vanities, mirrors, fixtures, and updated finishes, creating fresh, spa-like spaces you'll love. Major system updates provide added confidence, including a brand-new roof and new water heater, allowing you to move in without worrying about costly repairs. The attached one-car garage offers convenience and additional storage, while the covered back porch provides the perfect spot to enjoy your morning coffee, unwind after a long day, or entertain guests outdoors. Located in a desirable Pensacola neighborhood just minutes from shopping, dining, medical facilities, schools, and major roadways, this home offers both comfort and convenience in an ideal location. The combination of quality renovations, stylish finishes, and functional layout makes this property an exceptional option.
| Elementary School | Middle School | High School |
|---|---|---|
| Scenic Heights Elementary School | FERRY PASS Middle School | Washington High School |
| Price History | |
|---|---|
| 8/1/2026 | Listed $229,000 |
| 8/11/2026 | 2$225,000 |
General Features
| Living Area | 1189 |
|---|---|
| Sewer | Public Sewer |
| Heating | Central |
| Cooling | Central Air,Ceiling Fan(s) |
| Roof | Shingle |
| Appliances | Electric Water Heater |
| Garage Spaces | 1 |
| Architectural Style | Ranch |
| Pool Features | None |
| Construction Materials | Frame |
| Year Built | 1999 |
| Electric | Circuit Breakers |
| Stories Count | 1 |
| Levels | One |
| Property Subtype | Single Family Residence |
| Assoc Fee Paid Per | Annually |
| County | Escambia - Fl |
| New Construction | false |
| Property Type | Residential |
| HOA | false |
| Contingency | Home Inspection |
| Subdivision Name | The Oaks |
| Garage Y/N | true |
| Full Baths | 2 |
| Special Listing Conditions | As Is |
| Status | Contingent |
| Directions | From N 9th Ave, head east on Creighton Rd. Turn right onto The Oaks Ln (just past the CVS at the corner of 9th Ave and Creighton). Continue into The Oaks subdivision, and 6102 The Oaks Ln will be on your right. |
| High School | Washington |
| City | Pensacola |
| Zoning Description | Mixed Residential Subdiv,Res Multi,Res Single |
| Lot Size Units | Acres |
| Lot Size Square Feet | 4020.588 |
| Carport Y/N | false |
| Elementary School | Scenic Heights |
| Property Attached Y/N | false |
| Showing Instructions | See Agent Notes,Showingtime |
| Middle/Junior High School | FERRY PASS |
| Property Condition | Resale |
| Lease Considered Y/N | false |
| Listing Agent Name | John Cho |
| Building Area Units | Square Feet |
| Primary Bedroom Level | First |
| Living Area Units | Square Feet |
| Standard Status | Active Under Contract |
| First Bedroom Level | First |
Interior Features
| Flooring | Tile,Vinyl,Carpet |
|---|---|
| Air Conditioning Y/N | true |
| Heating Y/N | true |
| Total Bedrooms | 3 |
| Kitchen Features | Remodeled |
| Total Baths | 2 |
| Dining Room Features | Kitchen/Dining Combo |
| Primary Bedroom Area | 120 |
| Primary Bedroom Length | 12 |
| Primary Bedroom Width | 10 |
Exterior Features
| Parking Features | Garage,2 Space/Unit |
|---|---|
| Lot Features | Interior Lot |
| Water Source | Public |
| Total Parking | 1 |
| Lot Size Area | 0.0923 |
| Foundation Details | Slab |
| Building Area Total | 1189 |
| Lot Size Acres | 0.0923 |
| Covered Spaces | 1 |
| Road Responsibility | Public Maintained Road |
| Horse Y/N | false |
Amenities
- Foreclosure
- Views
- Short Sale
- New Construction
- Adult 55+
- Lease To Own
- No HOA Fees
- Furnished
- Primary On Main
- Air Conditioning
- Seller Finance
- Green
- Fixer Upper
- Horse
- Golf
- Fireplace
- Deck
- Garage
- Basement
- Pool
Property vs Single Family Average in 32504
Price
Year Built
 Emerald Coast Association of REALTORS®, Inc. All information deemed reliable but not guaranteed. All properties are subject to prior sale, change or withdrawal. Neither listing broker(s) or information provider(s) shall be responsible for any typographical errors, misinformation, misprints and shall be held totally harmless. Listing(s) information is provided for consumer's personal, non-commercial use and may not be used for any purpose other than to identify prospective properties consumers
 Copyright © 2026 by the Multiple Listing Service of the Pensacola Association of
REALTORS ® This information is believed to be accurate but is not guaranteed. Subject to verification by all parties. This data is copyrighted and may not be transmitted, re-transmitted, copied, framed, re-purposed, or altered in any way for any other site, individual and/or purpose without the express written permission of the Multiple Listing Service of the Pensacola Association of REALTORS ®. Florida
Copyright © 2026 by the Multiple Listing Service of the Pensacola Association of
REALTORS ® This information is believed to be accurate but is not guaranteed. Subject to verification by all parties. This data is copyrighted and may not be transmitted, re-transmitted, copied, framed, re-purposed, or altered in any way for any other site, individual and/or purpose without the express written permission of the Multiple Listing Service of the Pensacola Association of REALTORS ®. Florida
