
Price Reduction










Address
5626 Churchill Downs Ct, Pace, FL
Price
$ 375,000
Property Attributes
- MLS#687166
- TypeSingle Family
- Listing Status Active
- CountySanta Rosa
- CityPace
- AreaSanta Rosa
- NeighborhoodWinners Gait
- Zip32571
- StyleTraditional
- Year Built2010
- Price$ 375,000
- Bedrooms4
- Full Bathrooms2
- Half Bathrooms1
- Sqr Footage2300
- Lot Size0.25 Acres
Data Source:
Pensacola Association of REALTORS® (PARMLS)
Property Description
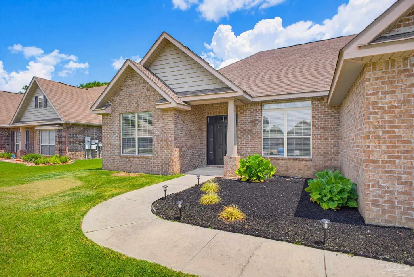
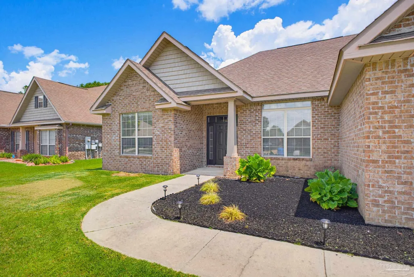
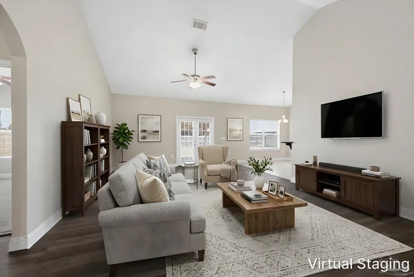
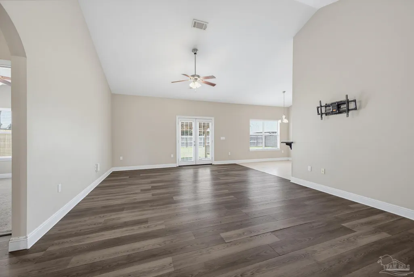
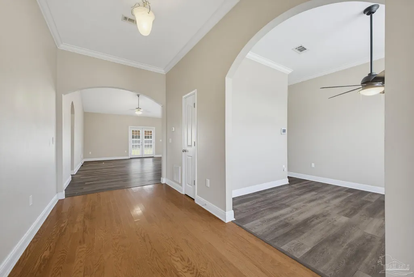
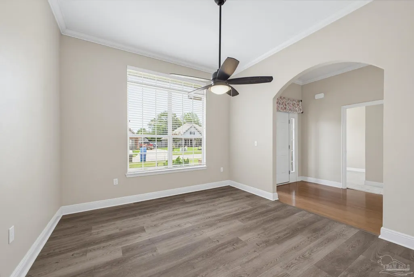
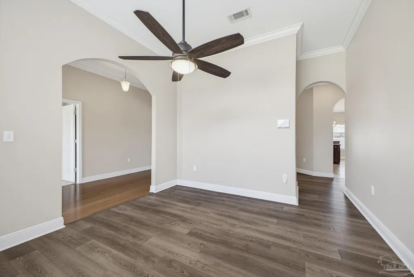
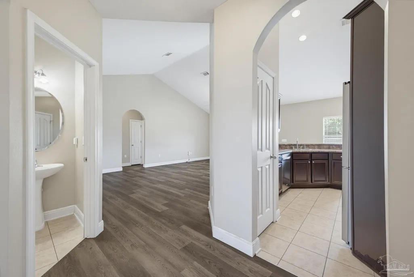
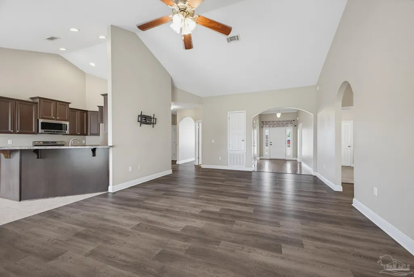
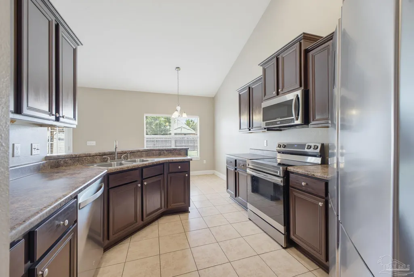
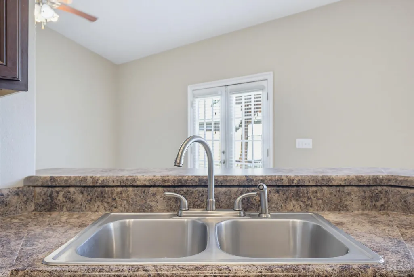
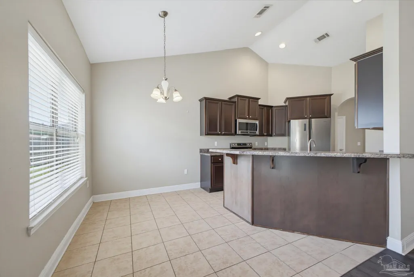
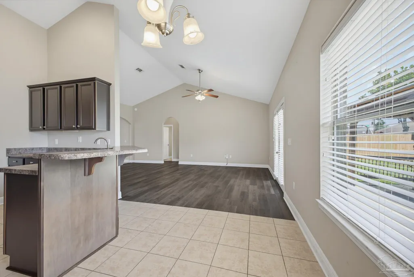
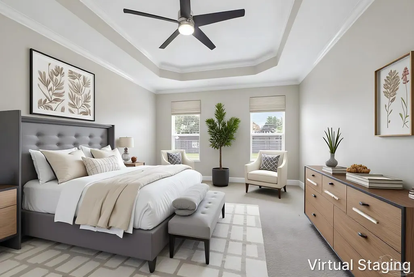
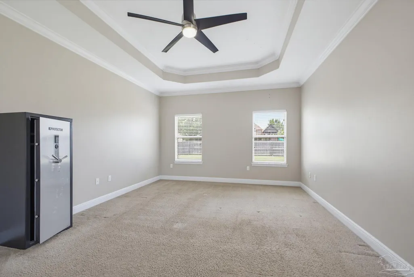
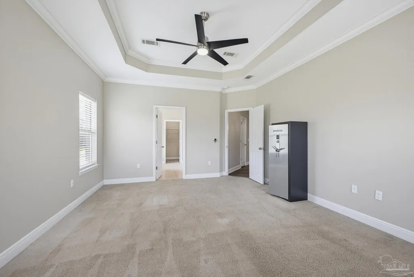
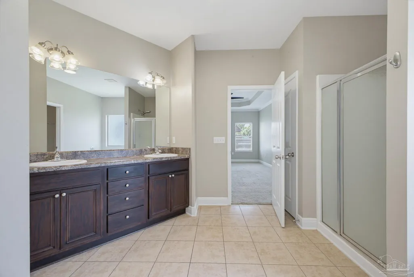
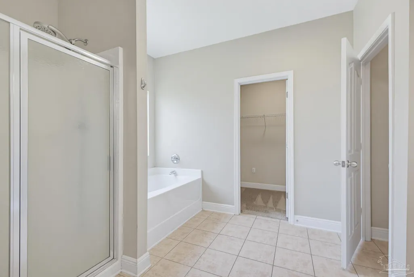
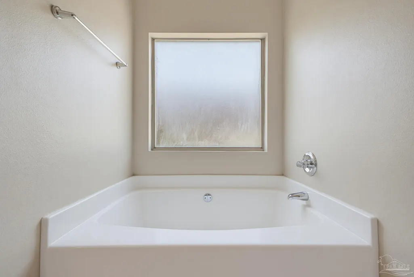
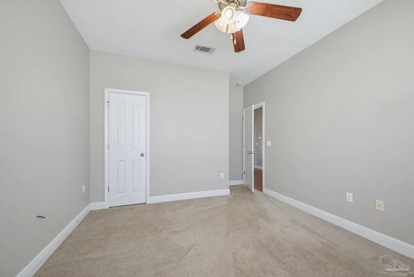
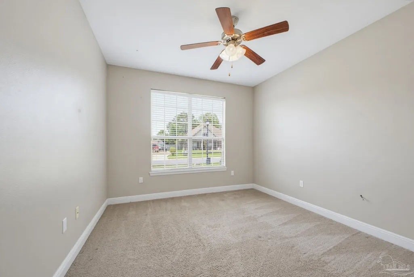
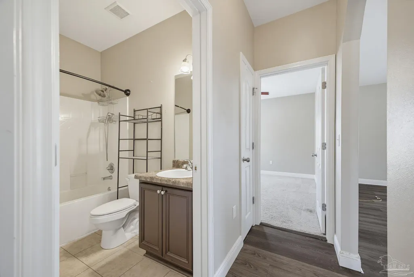
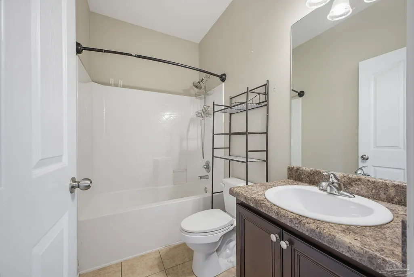
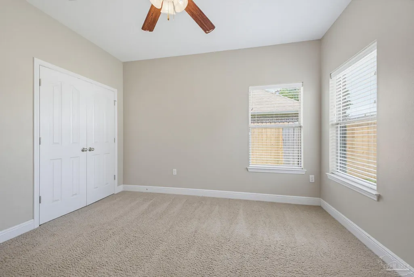
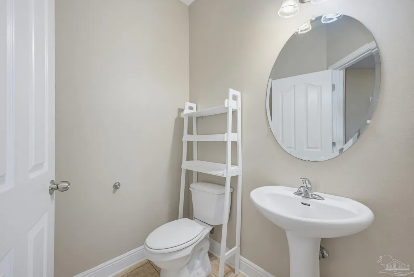
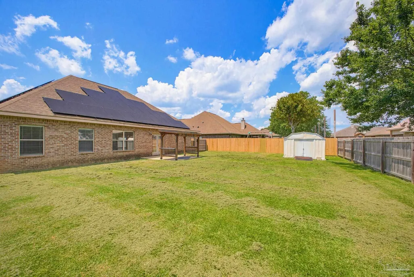
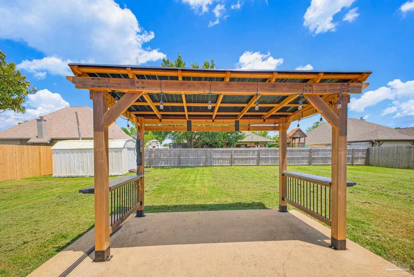
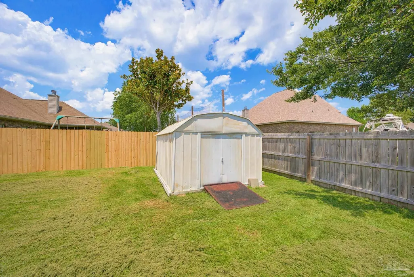
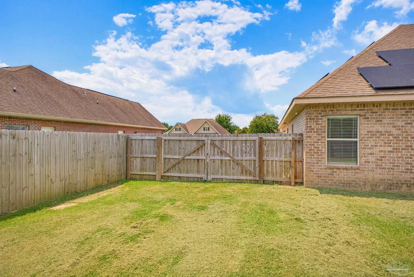
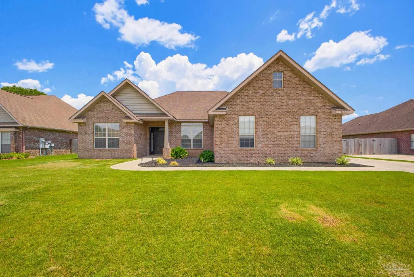
Welcome to Winners Gait, one of Pace's most desirable subdivisions, conveniently located near top-rated schools, shopping, and dining. This home offers the perfect combination of space, comfort, and thoughtful design. Soaring vaulted ceilings, elegant crown molding, arched entryways, and abundant natural light create a bright and welcoming first impression. The spacious living room flows seamlessly through double doors to the covered patio and gorgeous wood pergola, creating the perfect space for everyday living and entertaining. The large, privacy-fenced backyard features a storage shed, double gate access, and plenty of room for a pool while still offering space to relax, entertain, or play. Just off the living area, the formal dining room is perfect for family dinners and special occasions, while the kitchen features rich espresso cabinetry, stainless steel appliances, a breakfast bar, and a separate breakfast area for casual dining. The split floor plan offers privacy for the primary suite with a tray ceiling, oversized walk-in closet, and an ensuite bath featuring a double vanity, garden tub, and separate shower. Three additional bedrooms provide space for family, guests, or a home office, workout room, or creative space. A shared full bath serves the secondary bedrooms, while a convenient half bath is located just off the main living area. Neutral paint colors, vinyl plank flooring, an oversized laundry room, a sprinkler system, and thoughtful updates throughout make this home truly move-in ready. New flooring was installed in the dining and family rooms within the last 12 months. The roof, HVAC system, and water heater were all replaced in 2010. The stove/oven and above-range microwave were replaced in 2024, a new dishwasher was installed in 2026, and the solar panels will be paid off at closing, offering added value and energy savings.
| Elementary School | Middle School | High School |
|---|---|---|
| Pea Ridge Elementary School | SIMS Middle School | Pace High School |
| Price History | |
|---|---|
| 8/7/2026 | Listed $389,000 |
| 9/1/2026 | 4$375,000 |
General Features
| Living Area | 2300 |
|---|---|
| Sewer | Public Sewer |
| Heating | Central,Solar |
| Cooling | Central Air,Ceiling Fan(s) |
| Possession | Close Of Escrow |
| Roof | Shingle |
| Appliances | Electric Water Heater,Built In Microwave,Dishwasher,Disposal,Refrigerator |
| HOA Fee | 145 |
| Garage Spaces | 2 |
| Association Fee Includes | Association |
| Patio/Porch Features | Patio |
| Architectural Style | Traditional |
| Pool Features | None |
| Security Features | Smoke Detector(s) |
| Construction Materials | Frame |
| Year Built | 2010 |
| Electric | Circuit Breakers,Copper Wiring |
| Stories Count | 1 |
| Levels | One |
| Property Subtype | Single Family Residence |
| Assoc Fee Paid Per | Annually |
| County | Santa Rosa |
| New Construction | false |
| Property Type | Residential |
| HOA | true |
| Subdivision Name | Winners Gait |
| Garage Y/N | true |
| Other Structures | Yard Building |
| Full Baths | 2 |
| Status | Active |
| Directions | Hwy 90, NORTH on West Spencerfield Rd, EAST on Winners Gait, LEFT on Churchill Downs |
| High School | Pace |
| City | Pace |
| Zoning Description | Res Single |
| Lot Size Units | Acres |
| Lot Size Square Feet | 10890 |
| Carport Y/N | false |
| Elementary School | Pea Ridge |
| Property Attached Y/N | false |
| Showing Instructions | Appoint Only,Par Supra Lockbox,See Agent Notes,Showingtime,Vacant |
| Middle/Junior High School | SIMS |
| Property Condition | Resale |
| Lease Considered Y/N | false |
| Listing Agent Name | Stacey Rising |
| Building Area Units | Square Feet |
| Primary Bedroom Level | First |
| Living Area Units | Square Feet |
| Standard Status | Active |
Interior Features
| Interior Amenities | Baseboards,Ceiling Fan(s),Crown Molding,High Ceilings |
|---|---|
| Flooring | Hardwood,Tile,Carpet |
| Air Conditioning Y/N | true |
| Heating Y/N | true |
| Window Features | Blinds |
| Half Baths | 1 |
| Laundry Features | Inside,W/D Hookups |
| Total Bedrooms | 4 |
| Living Room Level | First |
| Kitchen Features | Not Updated,Pantry |
| Total Baths | 3 |
| Dining Room Features | Breakfast Bar,Eat-in Kitchen,Formal Dining Room |
| Dining Room Area | 10 |
| Dining Room Width | 11 |
| Living Room Area | 360 |
| Living Room Length | 20 |
| Living Room Width | 18 |
| Primary Bedroom Area | 289 |
| Primary Bedroom Length | 17 |
| Primary Bedroom Width | 17 |
| Dining Room Level | First |
| Dining Room Area | 110 |
Exterior Features
| Exterior Amenities | Sprinkler |
|---|---|
| Fencing | Privacy |
| Parking Features | 2 Car Garage,Side Entrance,Garage Door Opener |
| Lot Features | Central Access,Interior Lot |
| Water Source | Public |
| Total Parking | 2 |
| Lot Size Area | 0.25 |
| Foundation Details | Slab |
| Building Area Total | 2300 |
| Lot Size Acres | 0.25 |
| Road Surface Type | Paved |
| Covered Spaces | 2 |
| Road Responsibility | County Maintained Road |
| Horse Y/N | false |
Amenities
- Foreclosure
- Views
- Short Sale
- New Construction
- Adult 55+
- Lease To Own
- No HOA Fees
- Furnished
- Primary On Main
- Air Conditioning
- Seller Finance
- Green
- Fixer Upper
- Horse
- Golf
- Fireplace
- Deck
- Garage
- Basement
- Pool
Property vs Single Family Average in 32571
Price
Year Built
 Emerald Coast Association of REALTORS®, Inc. All information deemed reliable but not guaranteed. All properties are subject to prior sale, change or withdrawal. Neither listing broker(s) or information provider(s) shall be responsible for any typographical errors, misinformation, misprints and shall be held totally harmless. Listing(s) information is provided for consumer's personal, non-commercial use and may not be used for any purpose other than to identify prospective properties consumers
 Copyright © 2026 by the Multiple Listing Service of the Pensacola Association of
REALTORS ® This information is believed to be accurate but is not guaranteed. Subject to verification by all parties. This data is copyrighted and may not be transmitted, re-transmitted, copied, framed, re-purposed, or altered in any way for any other site, individual and/or purpose without the express written permission of the Multiple Listing Service of the Pensacola Association of REALTORS ®. Florida
Copyright © 2026 by the Multiple Listing Service of the Pensacola Association of
REALTORS ® This information is believed to be accurate but is not guaranteed. Subject to verification by all parties. This data is copyrighted and may not be transmitted, re-transmitted, copied, framed, re-purposed, or altered in any way for any other site, individual and/or purpose without the express written permission of the Multiple Listing Service of the Pensacola Association of REALTORS ®. Florida
