
Water Views - Eco Friendly
















Address
708 Mike Gibson Ln, Milton, FL
Price
$ 549,950
Property Attributes
- MLS#688979
- TypeSingle Family
- Listing Status Active
- CountySanta Rosa
- CityMilton
- AreaSanta Rosa
- NeighborhoodHarbour Oaks
- Zip32583
- StyleContemporary
- Year Built2000
- Price$ 549,950
- Bedrooms3
- Full Bathrooms2
- Half Bathrooms0
- Sqr Footage2149
- Lot Size1.23 Acres
Data Source:
Pensacola Association of REALTORS® (PARMLS)
Property Description
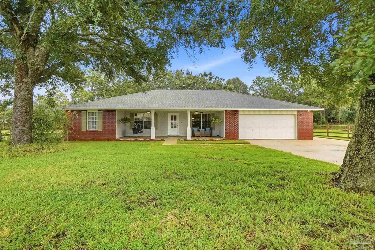
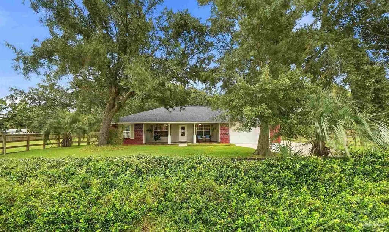
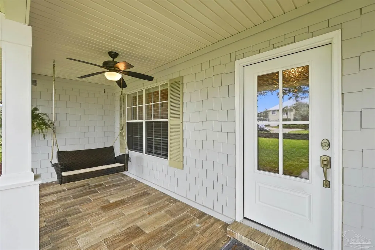
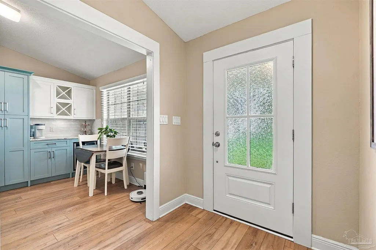
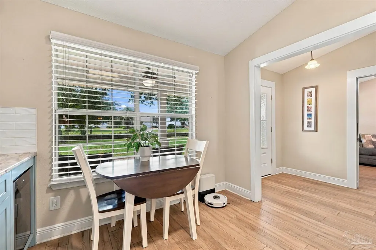
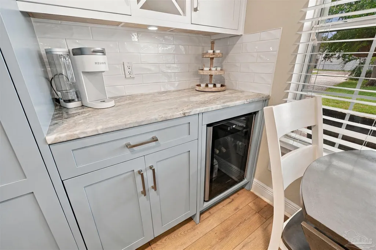
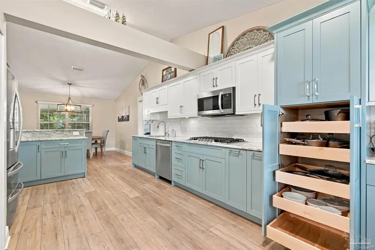
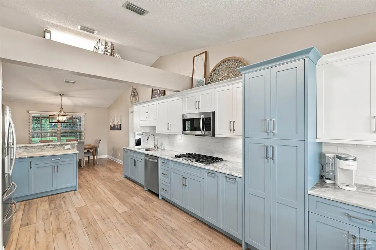
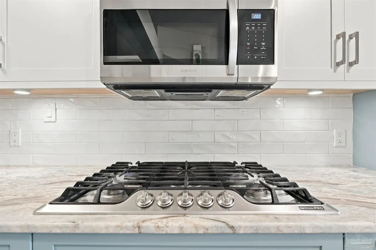
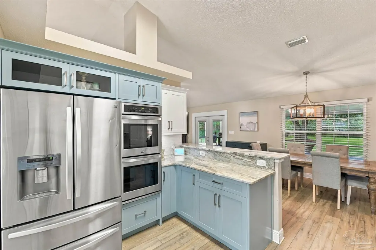
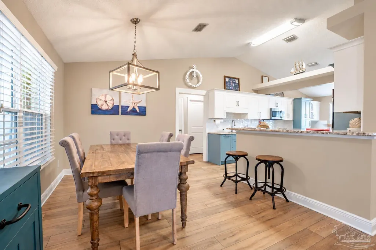
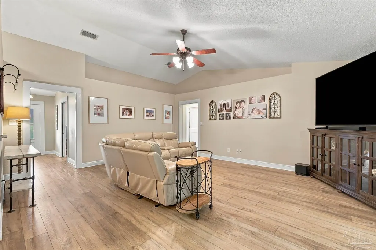
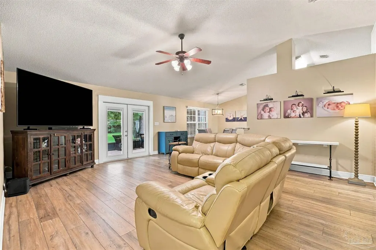
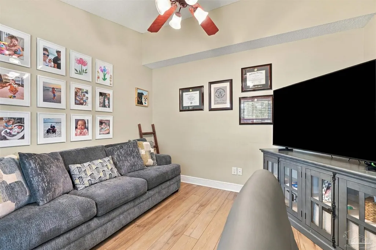
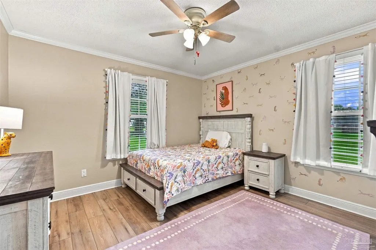
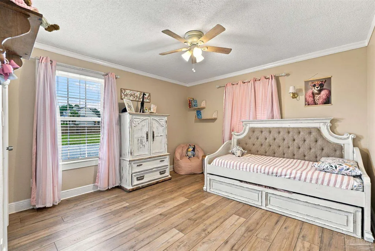
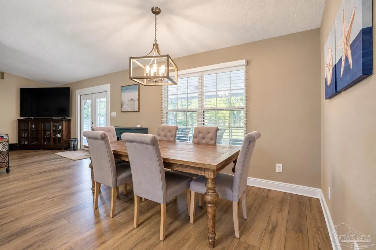
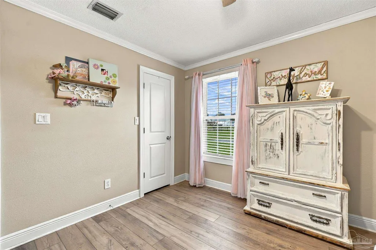
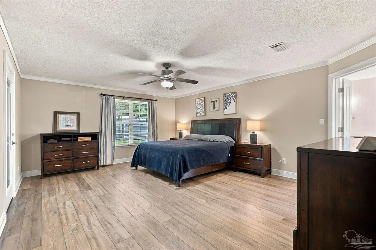
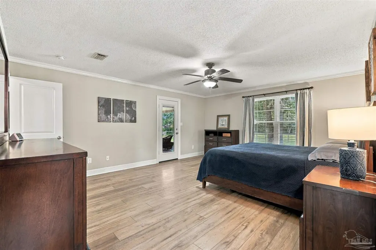
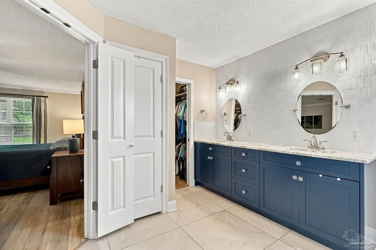
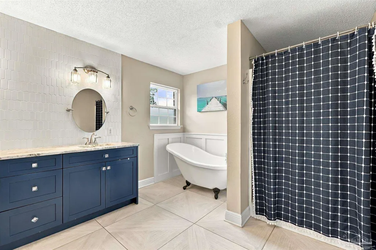
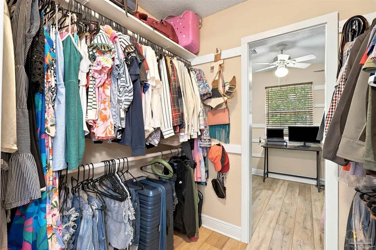
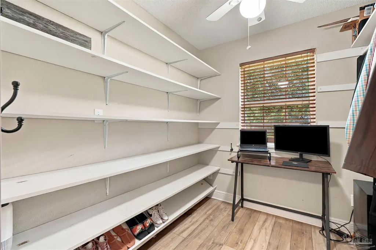
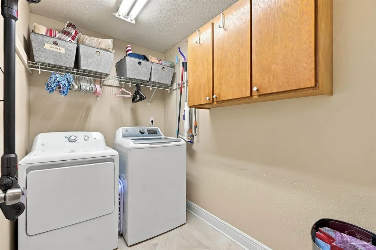
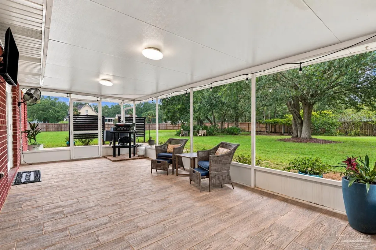
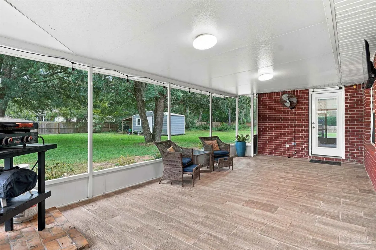
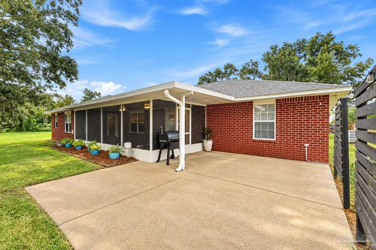
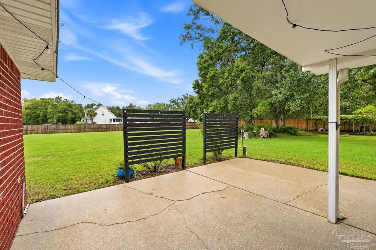
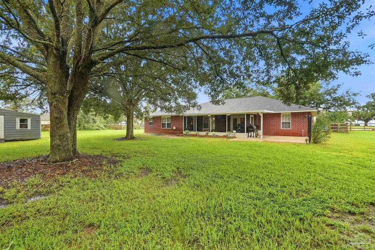
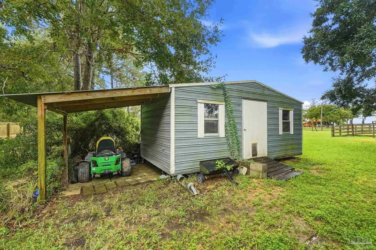
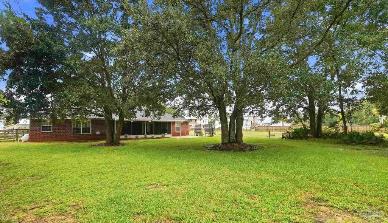
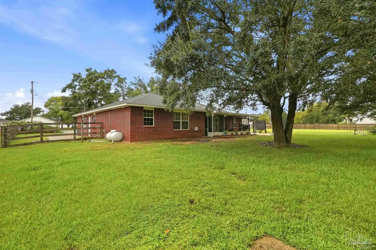
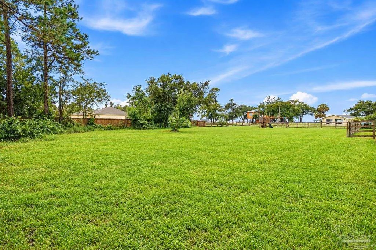
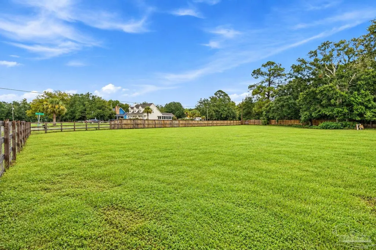
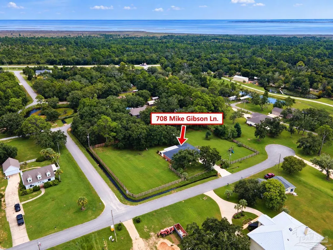
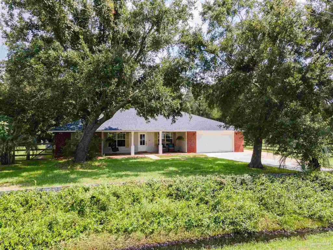
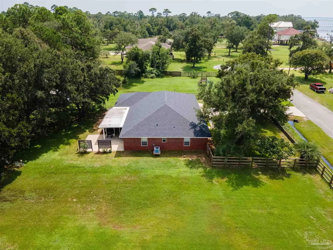
Peaceful setting, beautiful bay views & spectacular sunsets! Tucked away on a quiet cul-de-sac street, this beautifully updated home sits on 3 combined lots totaling approximately 1.23 acres, offering an incredible combination of space, privacy and views of Escambia Bay. The expansive tiled front porch is made for enjoying morning coffee, relaxing in the evening and taking in those unforgettable sunsets. Step inside to a spacious split floor plan featuring 3 bedrooms, 2 baths, plus a den/office that could serve as a 4th bedroom. The large living room offers a vaulted ceiling and lighted plant ledges, with an easy flow to the dining area, breakfast bar and kitchen. Wood-look laminate flooring extends throughout the home with tile in the baths and laundry. The remodeled kitchen is a standout, featuring granite countertops, custom soft-close cabinetry with pull-out shelving, farmhouse sink, tile backsplash, stainless appliances, double wall ovens, 5-burner gas cooktop, large pantry, coffee bar and wine cooler. A separate breakfast area provides another wonderful spot to enjoy the views. The oversized primary suite features a walk-in closet and beautifully remodeled bath with a claw-foot tub, separate shower, double vanity, tiled accent wall and private water closet. Enjoy even more living space on the large covered screened porch, accessible from both the living room and primary suite. Outside, the fenced property offers an RV parking area with 30-amp service and sewer hookup, irrigation well, outdoor shower and large storage shed with electricity. Major updates include ROOF 2025, HVAC 2024 & WATER HEATER 2022. With 1.23 acres, bay views, incredible sunsets and extensive updates, this is a property you'll want to experience in TERMITE BOND. Nearby walking trails, public boat launch less than 1 mile away, and convenient access to I-10 and the beaches complete this special property—a place you can truly call HOME! Call today to schedule a time to view this property.
| Elementary School | Middle School | High School |
|---|---|---|
| Bagdad Elementary School | AVALON Middle School | Milton High School |
| Price History | |
|---|---|
| 9/15/2026 | Listed $549,950 |
General Features
| Living Area | 2149 |
|---|---|
| Sewer | Public Sewer,Sewer Lift Station |
| Heating | Central |
| Cooling | Central Air,Ceiling Fan(s) |
| Utilities | Cable Available |
| Possession | Close Of Escrow |
| Roof | Shingle |
| Appliances | Electric Water Heater |
| Garage Spaces | 2 |
| Patio/Porch Features | Covered,Patio,Porch,Screened,Covered Porch |
| Architectural Style | Contemporary |
| Pool Features | None |
| Construction Materials | Brick,Frame |
| Year Built | 2000 |
| Electric | Circuit Breakers |
| View | Bay,Water |
| Stories Count | 1 |
| Levels | One |
| Property Subtype | Single Family Residence |
| Assoc Fee Paid Per | Annually |
| County | Santa Rosa |
| New Construction | false |
| Property Type | Residential |
| HOA | false |
| Energy Efficient | Insulation,Ridge Vent |
| Subdivision Name | Harbour Oaks |
| Garage Y/N | true |
| Other Structures | Workshop |
| Full Baths | 2 |
| Status | Active |
| Directions | South on Avalon to Garcon Point Bridge, Turn right just before toll booth on S Garcon Point Rd. Right again and then left on Harbour Oaks Dr., go all the way to the end and the property is located on the left. |
| High School | Milton |
| City | Milton |
| Zoning Description | Res Single |
| Lot Size Units | Acres |
| Lot Size Square Feet | 53578.8 |
| Carport Y/N | false |
| Elementary School | Bagdad |
| Property Attached Y/N | false |
| Showing Instructions | Appoint Only,Call Agent,Par Supra Lockbox,See Agent Notes,Text Listing Agent,Showingtime |
| Middle/Junior High School | AVALON |
| Property Condition | Resale |
| Lease Considered Y/N | false |
| Virtual Tour | https://www.youtube.com/watch?v=NM4-6PYPefg |
| Listing Agent Name | Amanda Leavins, Llc |
| Building Area Units | Square Feet |
| Primary Bedroom Level | First |
| Living Area Units | Square Feet |
| Standard Status | Active |
| First Bedroom Level | First |
Interior Features
| Interior Amenities | Ceiling Fan(s),Office/Study |
|---|---|
| Flooring | Tile,Simulated Wood |
| Kitchen Level | First |
| Air Conditioning Y/N | true |
| Heating Y/N | true |
| Window Features | Double Pane Windows,Blinds |
| Laundry Features | Laundry Room |
| Total Bedrooms | 3 |
| Living Room Level | First |
| Kitchen Features | Updated |
| Total Baths | 2 |
| Dining Room Features | Breakfast Bar,Breakfast Room/Nook,Eat-in Kitchen,Formal Dining Room |
| Kitchen Area | 264 |
| Kitchen Length | 12 |
| Kitchen Width | 22 |
| Dining Room Area | 10 |
| Dining Room Width | 13 |
| Living Room Area | 320 |
| Living Room Length | 16 |
| Living Room Width | 20 |
| Primary Bedroom Area | 266 |
| Primary Bedroom Length | 19 |
| Primary Bedroom Width | 14 |
| Dining Room Level | First |
| Dining Room Area | 130 |
Exterior Features
| Exterior Amenities | Irrigation Well,Sprinkler |
|---|---|
| Fencing | Back Yard |
| Parking Features | 2 Car Garage,Garage Door Opener |
| Lot Features | Interior Lot |
| Water Source | Public |
| Total Parking | 2 |
| Lot Size Area | 1.23 |
| Foundation Details | Slab |
| Building Area Total | 2149 |
| Lot Size Acres | 1.23 |
| Road Surface Type | Paved |
| Covered Spaces | 2 |
| Road Responsibility | County Maintained Road |
| Horse Y/N | false |
Amenities
- Foreclosure
- Views
- Short Sale
- New Construction
- Adult 55+
- Lease To Own
- No HOA Fees
- Furnished
- Primary On Main
- Air Conditioning
- Seller Finance
- Green
- Fixer Upper
- Horse
- Golf
- Fireplace
- Deck
- Garage
- Basement
- Pool
Property vs Single Family Average in 32583
Price
Year Built
 Emerald Coast Association of REALTORS®, Inc. All information deemed reliable but not guaranteed. All properties are subject to prior sale, change or withdrawal. Neither listing broker(s) or information provider(s) shall be responsible for any typographical errors, misinformation, misprints and shall be held totally harmless. Listing(s) information is provided for consumer's personal, non-commercial use and may not be used for any purpose other than to identify prospective properties consumers
 Copyright © 2026 by the Multiple Listing Service of the Pensacola Association of
REALTORS ® This information is believed to be accurate but is not guaranteed. Subject to verification by all parties. This data is copyrighted and may not be transmitted, re-transmitted, copied, framed, re-purposed, or altered in any way for any other site, individual and/or purpose without the express written permission of the Multiple Listing Service of the Pensacola Association of REALTORS ®. Florida
Copyright © 2026 by the Multiple Listing Service of the Pensacola Association of
REALTORS ® This information is believed to be accurate but is not guaranteed. Subject to verification by all parties. This data is copyrighted and may not be transmitted, re-transmitted, copied, framed, re-purposed, or altered in any way for any other site, individual and/or purpose without the express written permission of the Multiple Listing Service of the Pensacola Association of REALTORS ®. Florida
