





Address
2406 Frontera St, Navarre, FL
Price
$ 510,000
Property Attributes
- MLS#689273
- TypeSingle Family
- Listing Status Active
- CountySanta Rosa
- CityNavarre
- AreaSanta Rosa
- NeighborhoodNavarre 2nd Addition
- Zip32566
- StyleRanch
- Year Built2025
- Price$ 510,000
- Bedrooms4
- Full Bathrooms2
- Half Bathrooms1
- Sqr Footage1965
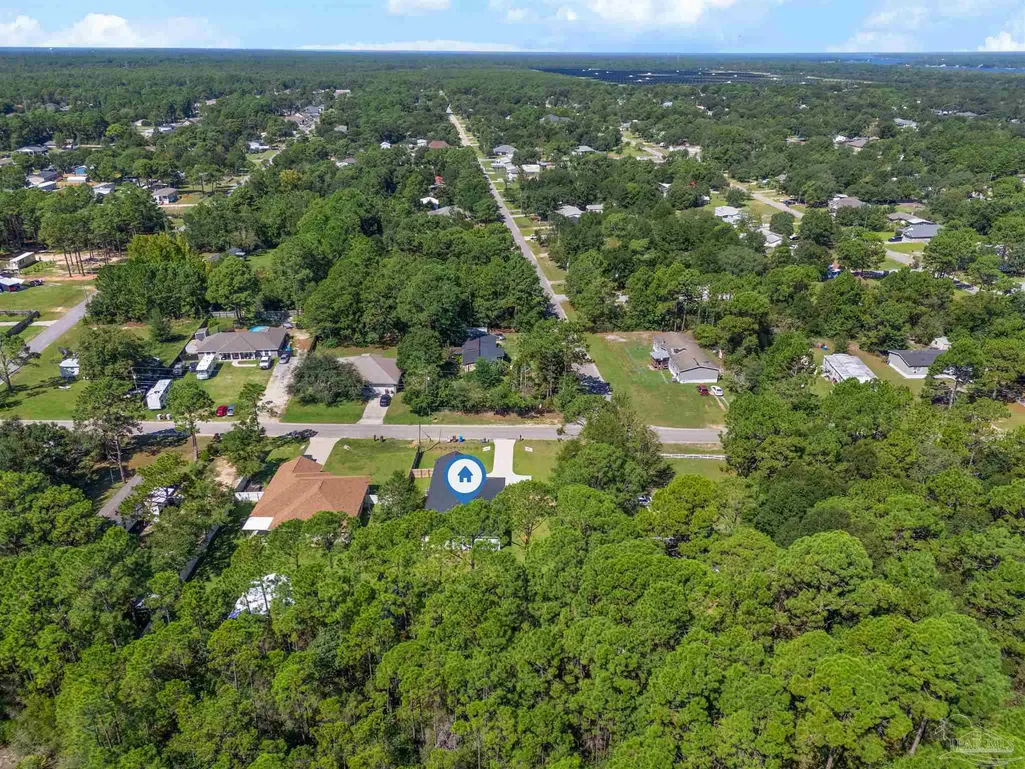
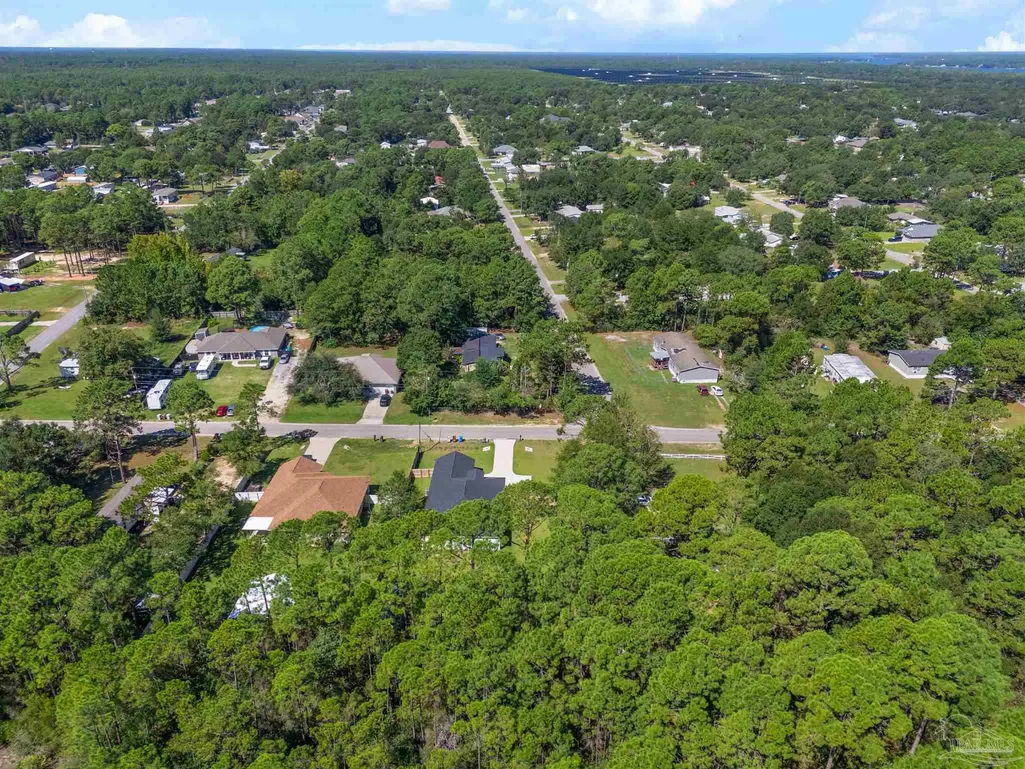
- Lot Size0.46 Acres
Data Source:
Pensacola Association of REALTORS® (PARMLS)
Property Description
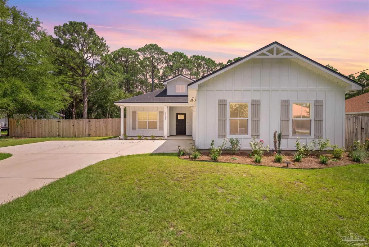
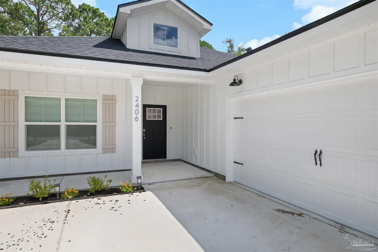
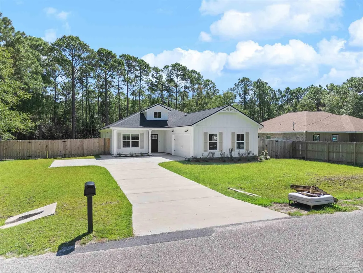
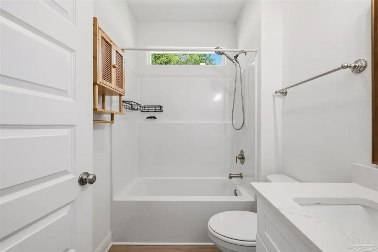
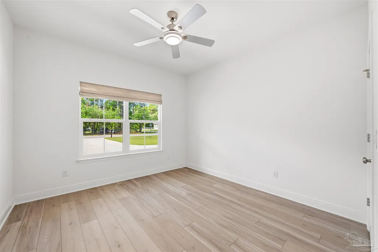
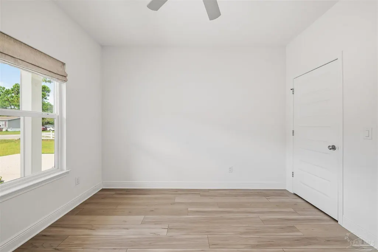
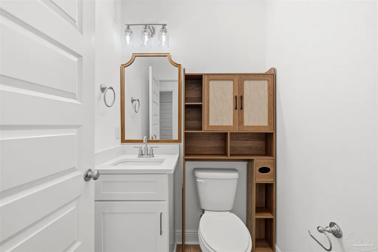
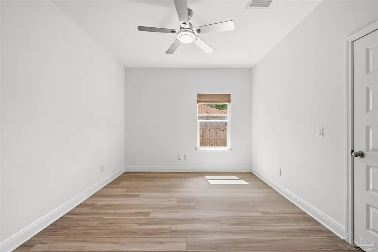
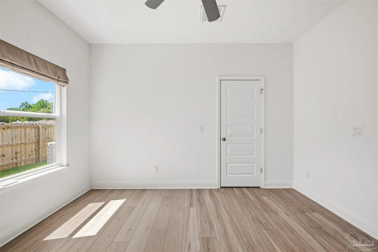
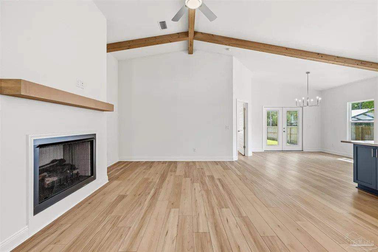
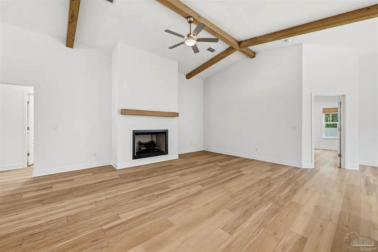
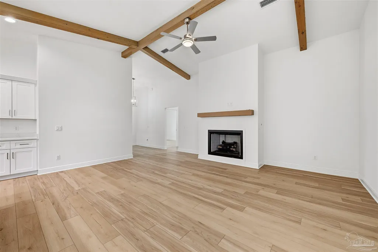
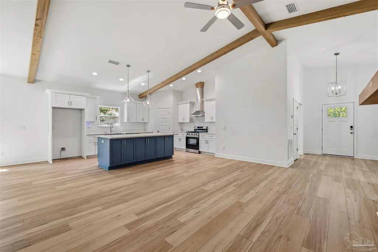
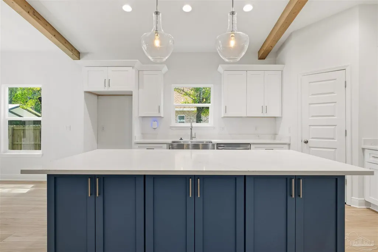
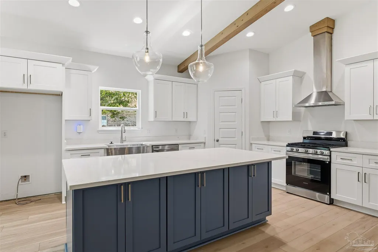
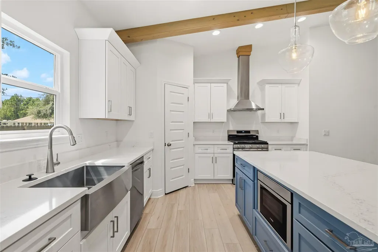
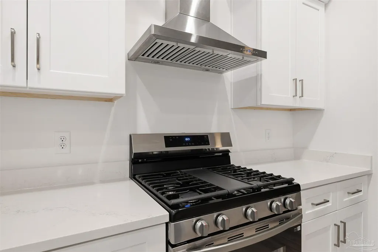
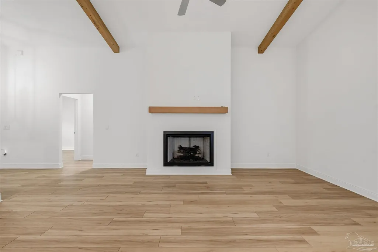
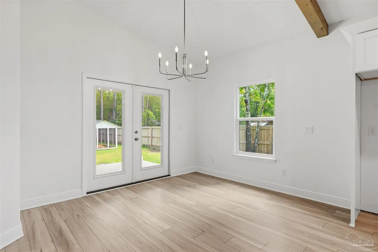
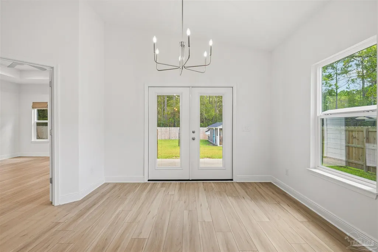
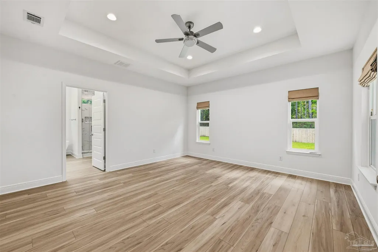
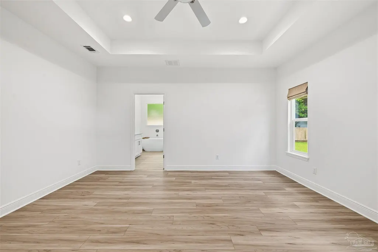
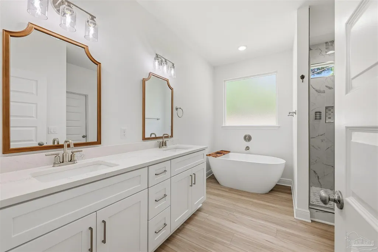
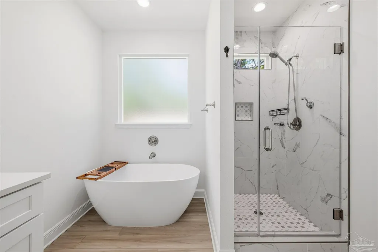
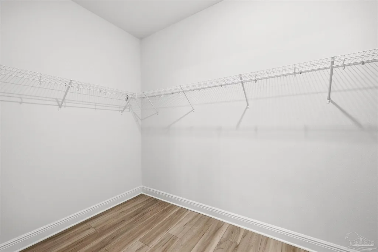
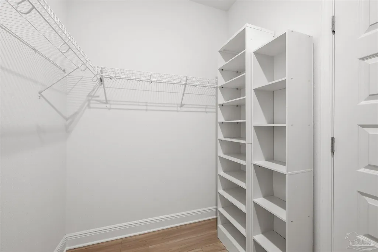
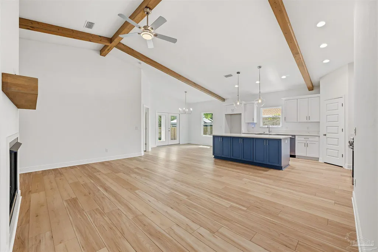
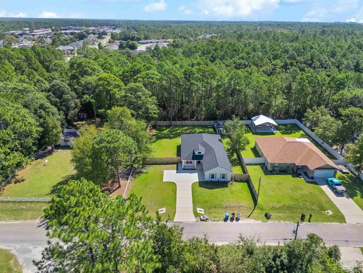
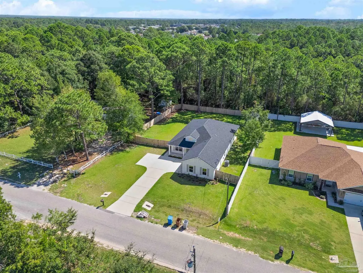
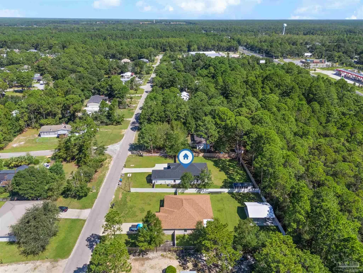
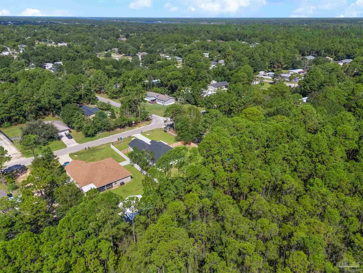
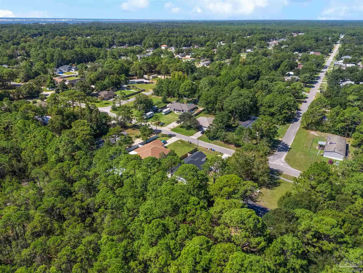
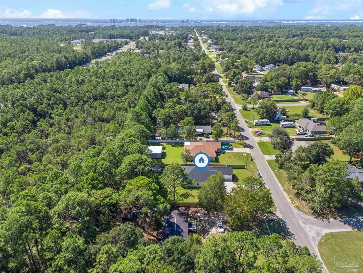
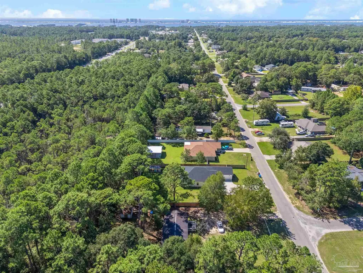
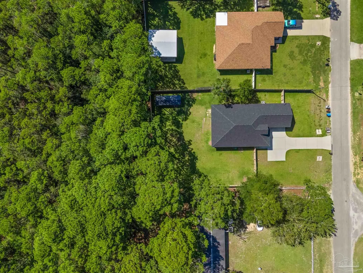
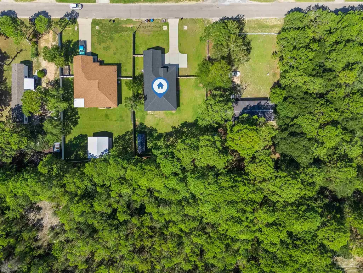
Coastal style, modern finishes, and room to roam. This 4 bed, 2.5 bath home offers 1,935 sq ft on a fully fenced .46 acre lot just minutes from the Gulf. Step inside to soaring vaulted ceilings with exposed wood beams, wide plank flooring, and a gas fireplace framed by a floating wood mantel. The open layout flows into a dining area with a modern chandelier and French doors leading to the backyard. The kitchen is built for gathering, with an oversized navy island topped in quartz, white shaker cabinetry, a stainless farmhouse sink, glass pendant lighting, and a walk in pantry. The primary suite is a true retreat. The spa inspired bath features a dual vanity with quartz counters, a freestanding soaking tub, and a frameless glass shower wrapped in marble look tile with a built in niche and mosaic floor. Outside, the fenced yard offers space for pets, gardens, and entertaining, plus a chicken coop ready for fresh eggs from day one. R1M zoning adds flexibility for future plans. Navarre Beach, local dining, shopping, and Hurlburt Field are all within an easy drive. Schedule your showing today.
| Elementary School | Middle School | High School |
|---|---|---|
| Holley Navarre Elementary School | HOLLEY NAVARRE Middle School | Navarre High School |
| Price History | |
|---|---|
| 9/21/2026 | Listed $510,000 |
General Features
| Living Area | 1965 |
|---|---|
| Sewer | Public Sewer |
| Heating | Central |
| Cooling | Central Air,Ceiling Fan(s),ENERGY STAR Qualified Equipment |
| Roof | Shingle |
| Appliances | Electric Water Heater,Built In Microwave,Dishwasher,Disposal,Freezer,Refrigerator,ENERGY STAR Qualified Dishwasher |
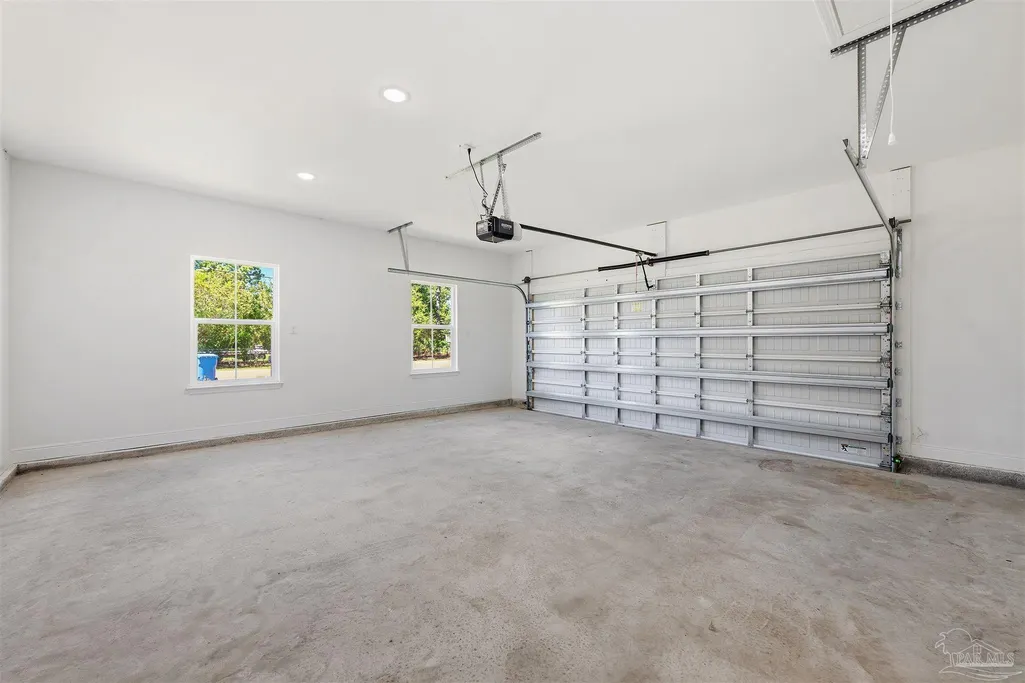
| Garage Spaces | 2 |
| Patio/Porch Features | Covered |
| Architectural Style | Ranch |
| Pool Features | None |
| Construction Materials | Frame |
| Year Built | 2025 |
| Electric | Copper Wiring |
| Stories Count | 1 |
| Levels | One |
| Property Subtype | Single Family Residence |
| Assoc Fee Paid Per | Annually |
| County | Santa Rosa |
| New Construction | false |
| Property Type | Residential |
| HOA | false |
| Subdivision Name | Navarre 2nd Addition |
| Garage Y/N | true |
| Other Structures | Yard Building |
| Full Baths | 2 |
| Status | Active |
| Directions | From Hwy 87, Turn West onto Nevada St. Take firs right onto Frontera St. House will be on right |
| High School | Navarre |
| City | Navarre |
| Zoning Description | Res Single |
| Lot Size Units | Acres |
| Lot Size Square Feet | 20037.6 |
| Carport Y/N | false |
| Elementary School | Holley Navarre |
| Property Attached Y/N | false |
| Showing Instructions | Appoint Only,Showingtime |
| Middle/Junior High School | HOLLEY NAVARRE |
| Property Condition | Resale |
| Lease Considered Y/N | false |
| Virtual Tour | https://www.zillow.com/view-imx/a5c97336-b7d5-446f-93bd-c321befda967?wl=true&setAttribution=mls&initialViewType=pano |
| Listing Agent Name | Robert Schrempf |
| Building Area Units | Square Feet |
| Primary Bedroom Level | First |
| Living Area Units | Square Feet |
| Standard Status | Active |
| First Bedroom Level | First |
Interior Features
| Interior Amenities | Storage,Baseboards,Cathedral Ceiling(s),Ceiling Fan(s),High Ceilings,Vaulted Ceiling(s) |
|---|---|
| Kitchen Level | First |
| Air Conditioning Y/N | true |
| Heating Y/N | true |
| Window Features | Blinds,Drapes |
| Half Baths | 1 |
| Total Bedrooms | 4 |
| Kitchen Features | Updated,Kitchen Island |
| Total Baths | 3 |
| Dining Room Features | Breakfast Room/Nook,Eat-in Kitchen |
| Kitchen Area | 72 |
| Kitchen Length | 6 |
| Kitchen Width | 12 |
| Primary on Main | 121 |
| Second Bedroom Length | 11 |
| Second Bedroom Width | 11 |
| Dining Room Area | 11 |
| Dining Room Width | 11 |
| Primary Bedroom Area | 240 |
| Primary Bedroom Length | 15 |
| Primary Bedroom Width | 16 |
| Dining Room Level | First |
| Dining Room Area | 121 |
| Second Bedroom Level | First |
Exterior Features
| Fencing | Back Yard,Privacy |
|---|---|
| Parking Features | 2 Car Garage |
| Lot Features | Central Access |
| Water Source | Public |
| Total Parking | 2 |
| Lot Size Area | 0.46 |
| Foundation Details | Slab |
| Building Area Total | 1965 |
| Lot Size Acres | 0.46 |
| Covered Spaces | 2 |
| Door Features | ENERGY STAR Qualified Doors |
| Road Responsibility | Public Maintained Road |
| Horse Y/N | false |
Amenities
- Foreclosure
- Views
- Short Sale
- New Construction
- Adult 55+
- Lease To Own
- No HOA Fees
- Furnished
- Primary On Main
- Air Conditioning
- Seller Finance
- Green
- Fixer Upper
- Horse
- Golf
- Fireplace
- Deck
- Garage
- Basement
- Pool
Property vs Single Family Average in 32566
Price
Year Built
 Emerald Coast Association of REALTORS®, Inc. All information deemed reliable but not guaranteed. All properties are subject to prior sale, change or withdrawal. Neither listing broker(s) or information provider(s) shall be responsible for any typographical errors, misinformation, misprints and shall be held totally harmless. Listing(s) information is provided for consumer's personal, non-commercial use and may not be used for any purpose other than to identify prospective properties consumers
 Copyright © 2026 by the Multiple Listing Service of the Pensacola Association of
REALTORS ® This information is believed to be accurate but is not guaranteed. Subject to verification by all parties. This data is copyrighted and may not be transmitted, re-transmitted, copied, framed, re-purposed, or altered in any way for any other site, individual and/or purpose without the express written permission of the Multiple Listing Service of the Pensacola Association of REALTORS ®. Florida
Copyright © 2026 by the Multiple Listing Service of the Pensacola Association of
REALTORS ® This information is believed to be accurate but is not guaranteed. Subject to verification by all parties. This data is copyrighted and may not be transmitted, re-transmitted, copied, framed, re-purposed, or altered in any way for any other site, individual and/or purpose without the express written permission of the Multiple Listing Service of the Pensacola Association of REALTORS ®. Florida
