


Address
8224 Lode Star Ave, Pensacola, FL
Price
$ 275,000
Property Attributes
- MLS#689406
- TypeSingle Family
- Listing Status Active
- CountyEscambia - Fl
- CityPensacola
- AreaEscambia - Fl
- NeighborhoodBelle Chasse
- Zip32514
- StyleTraditional
- Year Built2002
- Price$ 275,000
- Bedrooms3
- Full Bathrooms2
- Half Bathrooms0
- Sqr Footage1802
- Lot Size0.15 Acres
Data Source:
Pensacola Association of REALTORS® (PARMLS)
Property Description
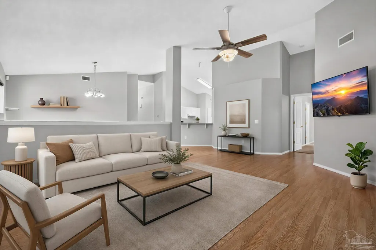
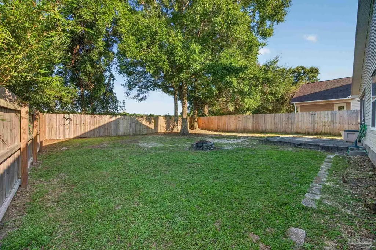
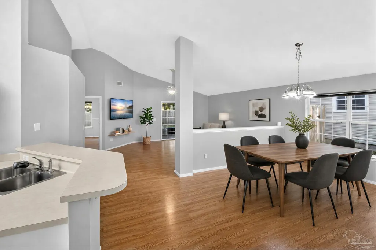
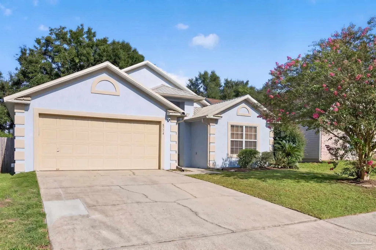
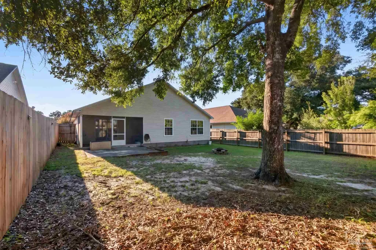
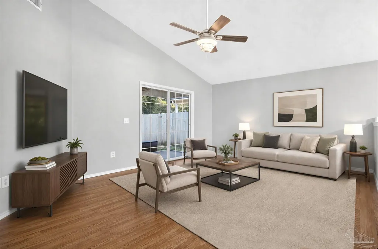
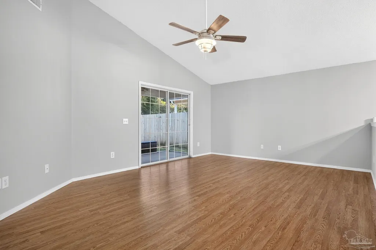
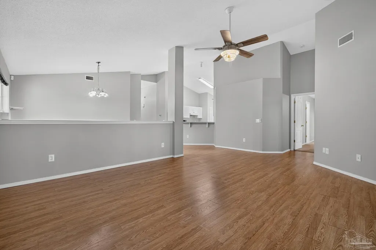
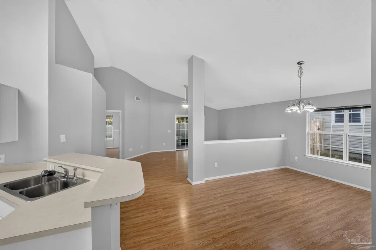
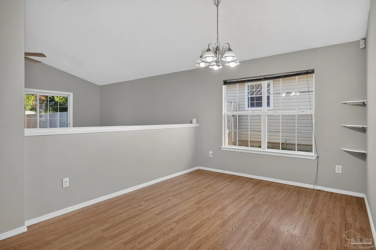
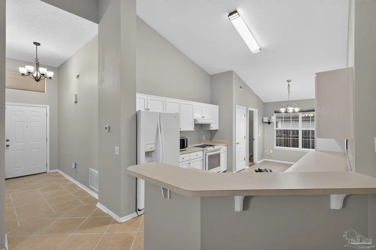
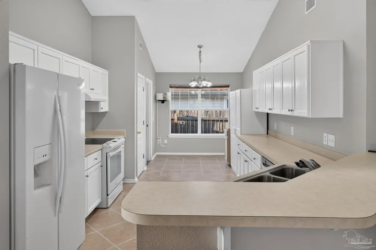
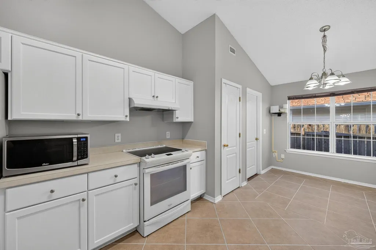
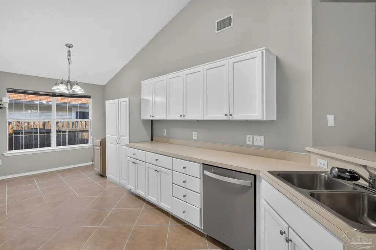
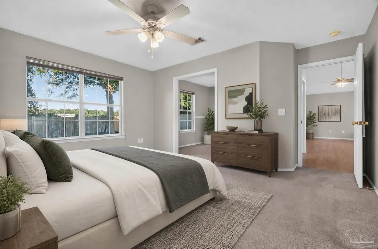
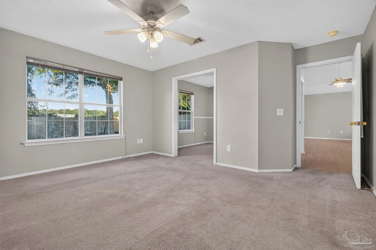
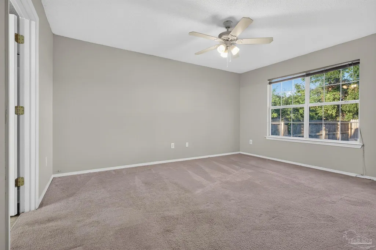
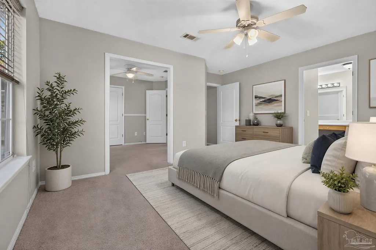
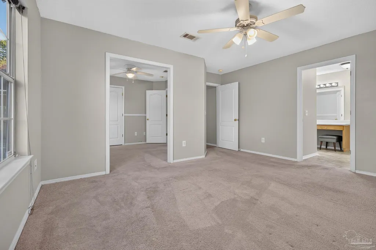
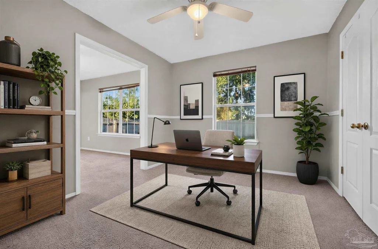
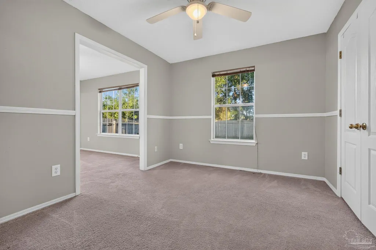
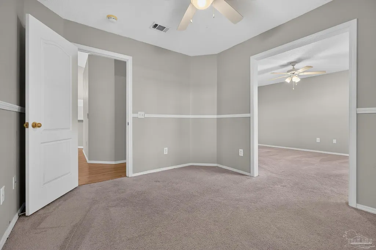
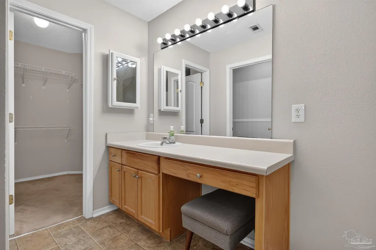
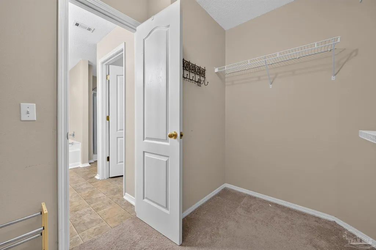
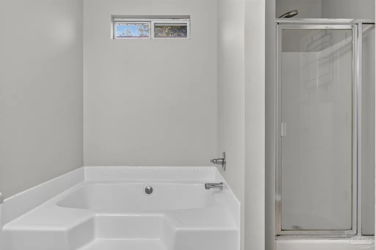
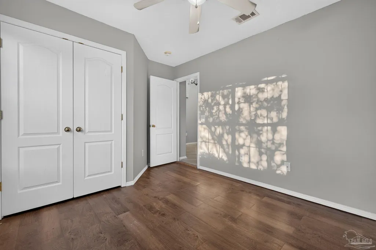
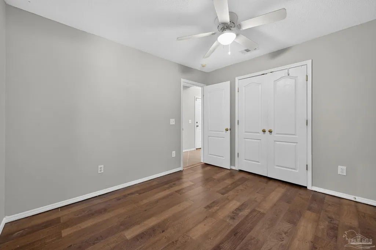
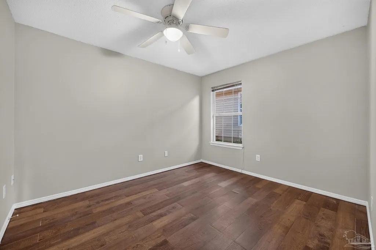
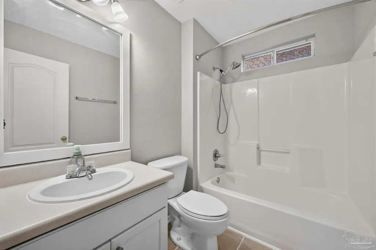
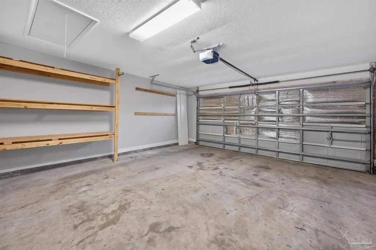
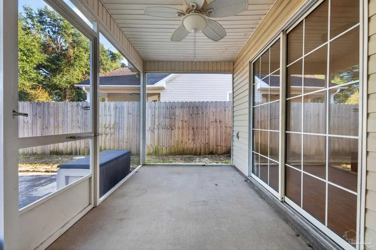
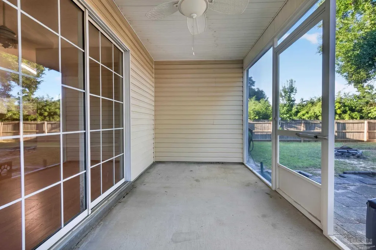
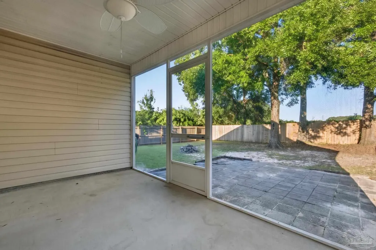
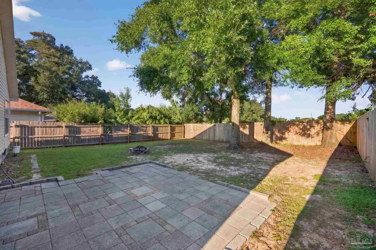
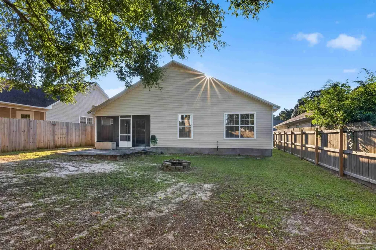
OPEN HOUSE Saturday 09/26 from 1-3pm || Nobody has ever walked into a house and said, "Wow, look at those utilities." The sellers of 8224 Lode Star would like a word. Ask them what they'll miss most and it isn't the vaulted ceiling or the garden tub. It's the sidewalks. And the fact that the power lines are underground. That's about the most honest review a house can get. The best stuff here is the stuff you'll never have to think about. The roof is metal and went on in 2019, and metal roofs mostly just keep being roofs, which is the whole job description. The wiring and plumbing are copper, the water and sewer are public, and the heat and hot water are gas. There's no HOA to measure your grass, and flood insurance isn't required. Nobody is going to call any of that exciting. That's the point. Inside is an expansive open floor plan with fresh 2026 paint that will stay perfect right up until your friends help you carry the couch in. The family room ceiling just keeps going after most ceilings would have quit. There's a formal dining room and an eat-in kitchen with a pantry, so you can decide later which one you actually eat in. The primary suite is the part worth slowing down for. Garden tub, separate shower, walk-in closet, and an office right off it, which turns working from home into a commute of one doorway. The other two bedrooms share the second full bath. Out back, a screened porch looks over a privacy-fenced yard, and a guy in the neighborhood mows front and back for fifty bucks, so the lawn is mostly his problem. The 2-car garage is attached and actually fits two cars. The HVAC and water heater are both about 10 years old. Nothing's wrong with either one. They've just reached the age where they'd appreciate you knowing a guy. Somebody's going to live here for a long time and never once think about their power lines. That's the review the sellers were trying to give you.
| Elementary School | Middle School | High School |
|---|---|---|
| Ferry Pass Elementary School | FERRY PASS Middle School | Pine Forest High School |
| Price History | |
|---|---|
| 9/23/2026 | Listed $275,000 |
General Features
| Living Area | 1802 |
|---|---|
| Sewer | Public Sewer |
| Heating | Natural Gas |
| Cooling | Central Air,Ceiling Fan(s) |
| Roof | Metal |
| Appliances | Gas Water Heater |
| Garage Spaces | 2 |
| Patio/Porch Features | Porch,Screened |
| Architectural Style | Traditional |
| Pool Features | None |
| Construction Materials | Frame |
| Year Built | 2002 |
| Electric | Copper Wiring |
| Stories Count | 1 |
| Levels | One |
| Property Subtype | Single Family Residence |
| Assoc Fee Paid Per | Annually |
| County | Escambia - Fl |
| New Construction | false |
| Property Type | Residential |
| HOA | false |
| Subdivision Name | Belle Chasse |
| Garage Y/N | true |
| Full Baths | 2 |
| Status | Active |
| Directions | From I-10, take Exit 13 (Davis Highway) and head north. Turn right onto Olive Road, then left onto Lode Star Avenue. |
| High School | Pine Forest |
| City | Pensacola |
| Zoning Description | County,Res Single |
| Lot Size Units | Acres |
| Lot Size Square Feet | 6534 |
| Carport Y/N | false |
| Elementary School | Ferry Pass |
| Property Attached Y/N | false |
| Showing Instructions | Lockbox Combo,See Agent Notes,Text Listing Agent,Vacant |
| Middle/Junior High School | FERRY PASS |
| Property Condition | Resale |
| Lease Considered Y/N | false |
| Listing Agent Name | Todd Siegrist |
| Building Area Units | Square Feet |
| Primary Bedroom Level | First |
| Living Area Units | Square Feet |
| Standard Status | Active |
Interior Features
| Interior Amenities | Cathedral Ceiling(s),Ceiling Fan(s),High Ceilings,Vaulted Ceiling(s),Office/Study |
|---|---|
| Flooring | Laminate |
| Kitchen Level | First |
| Air Conditioning Y/N | true |
| Heating Y/N | true |
| Fireplace Y/N | true |
| Total Bedrooms | 3 |
| Living Room Level | First |
| Kitchen Features | Not Updated |
| Total Baths | 2 |
| Dining Room Features | Kitchen/Dining Combo |
| Kitchen Area | 200 |
| Kitchen Length | 20 |
| Kitchen Width | 10 |
| Dining Room Area | 17 |
| Dining Room Width | 11 |
| Living Room Area | 300 |
| Living Room Length | 20 |
| Living Room Width | 15 |
| Primary Bedroom Area | 180 |
| Primary Bedroom Length | 15 |
| Primary Bedroom Width | 12 |
| Dining Room Level | First |
| Dining Room Area | 187 |
Exterior Features
| Exterior Amenities | Fire Pit |
|---|---|
| Fencing | Privacy |
| Parking Features | 2 Car Garage |
| Lot Features | Central Access |
| Water Source | Public |
| Total Parking | 2 |
| Lot Size Area | 0.15 |
| Foundation Details | Slab |
| Building Area Total | 1802 |
| Lot Size Acres | 0.15 |
| Road Surface Type | Paved |
| Covered Spaces | 2 |
| Road Responsibility | County Maintained Road |
| Horse Y/N | false |
Amenities
- Foreclosure
- Views
- Short Sale
- New Construction
- Adult 55+
- Lease To Own
- No HOA Fees
- Furnished
- Primary On Main
- Air Conditioning
- Seller Finance
- Green
- Fixer Upper
- Horse
- Golf
- Fireplace
- Deck
- Garage
- Basement
- Pool
Property vs Single Family Average in 32514
Price
Year Built
 Emerald Coast Association of REALTORS®, Inc. All information deemed reliable but not guaranteed. All properties are subject to prior sale, change or withdrawal. Neither listing broker(s) or information provider(s) shall be responsible for any typographical errors, misinformation, misprints and shall be held totally harmless. Listing(s) information is provided for consumer's personal, non-commercial use and may not be used for any purpose other than to identify prospective properties consumers
 Copyright © 2026 by the Multiple Listing Service of the Pensacola Association of
REALTORS ® This information is believed to be accurate but is not guaranteed. Subject to verification by all parties. This data is copyrighted and may not be transmitted, re-transmitted, copied, framed, re-purposed, or altered in any way for any other site, individual and/or purpose without the express written permission of the Multiple Listing Service of the Pensacola Association of REALTORS ®. Florida
Copyright © 2026 by the Multiple Listing Service of the Pensacola Association of
REALTORS ® This information is believed to be accurate but is not guaranteed. Subject to verification by all parties. This data is copyrighted and may not be transmitted, re-transmitted, copied, framed, re-purposed, or altered in any way for any other site, individual and/or purpose without the express written permission of the Multiple Listing Service of the Pensacola Association of REALTORS ®. Florida
