
Waterfront - Eco Friendly














Address
7652 Key West Dr, Navarre, FL
Price
$ 980,000
Property Attributes
- MLS#686377
- TypeSingle Family
- Listing Status Active
- CountySanta Rosa
- CityNavarre
- AreaSanta Rosa
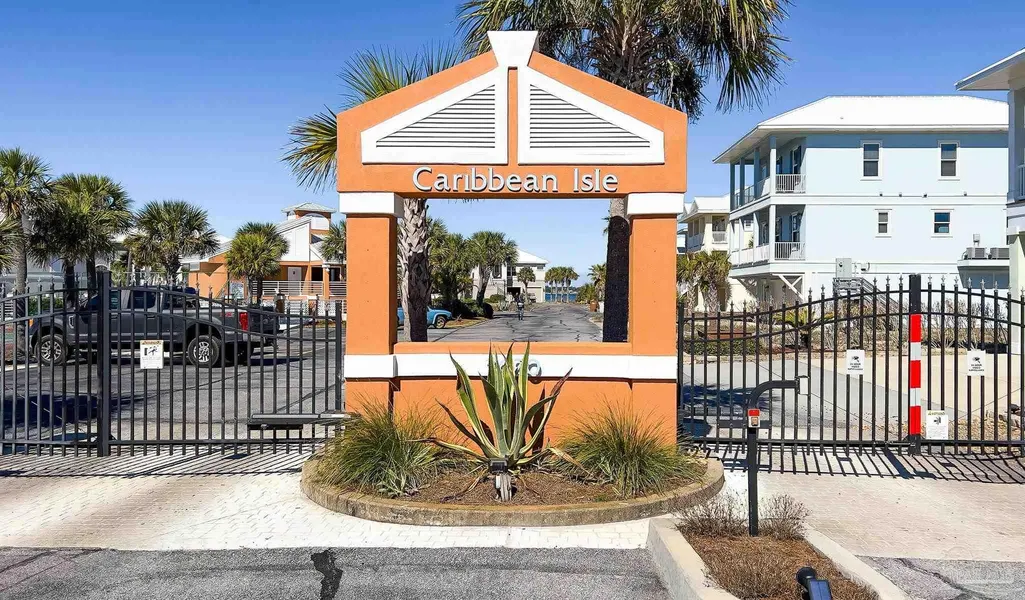
- NeighborhoodCaribbean Isle
- Zip32566
- StyleCottage
- Year Built2003
- Price$ 980,000
- Bedrooms5
- Full Bathrooms3
- Half Bathrooms0
- Sqr Footage2479
- Lot Size0.14 Acres
Data Source:
Pensacola Association of REALTORS® (PARMLS)
Property Description
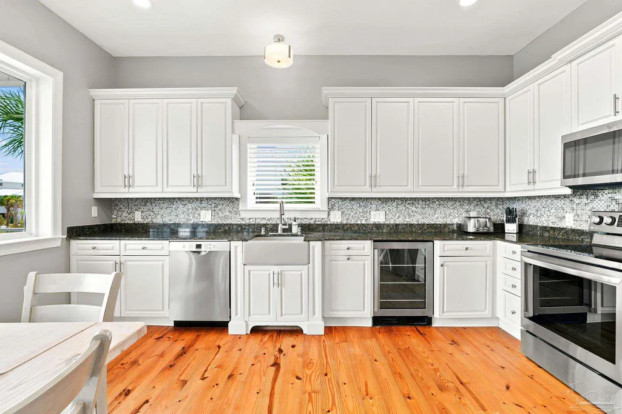
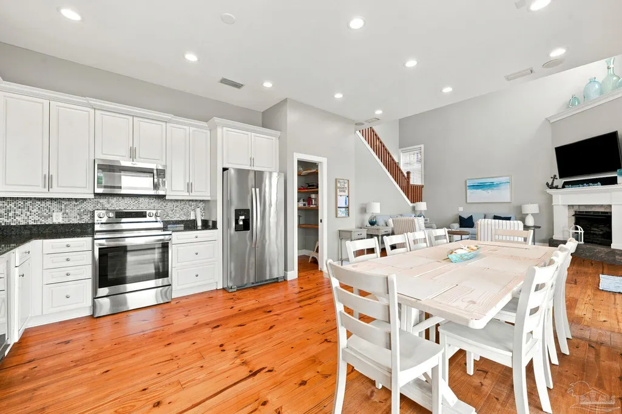
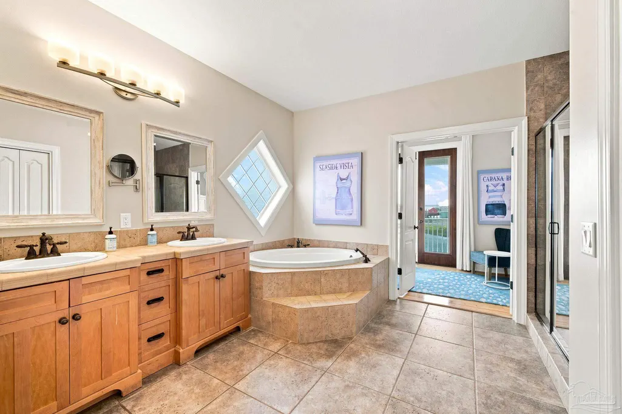
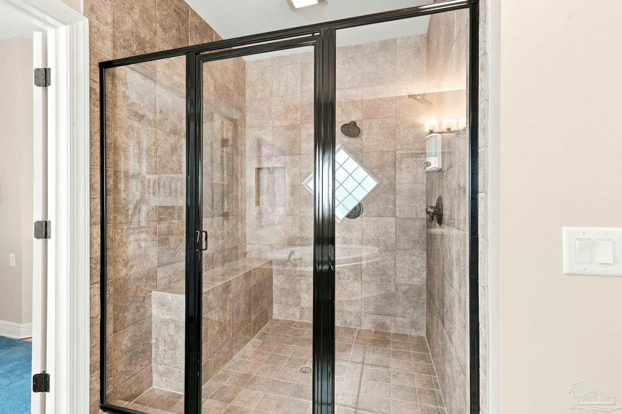
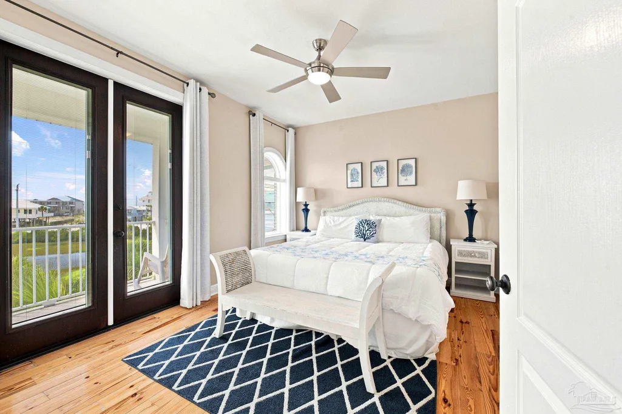
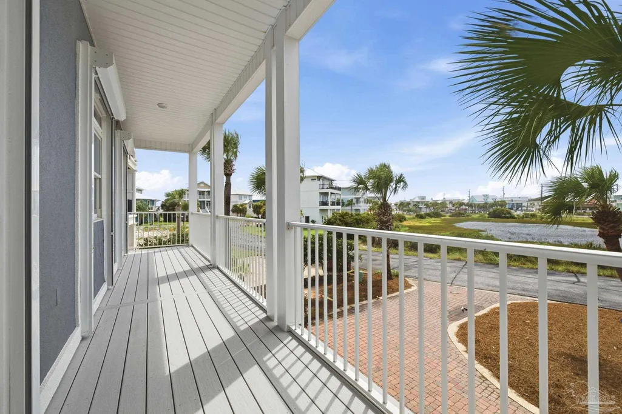
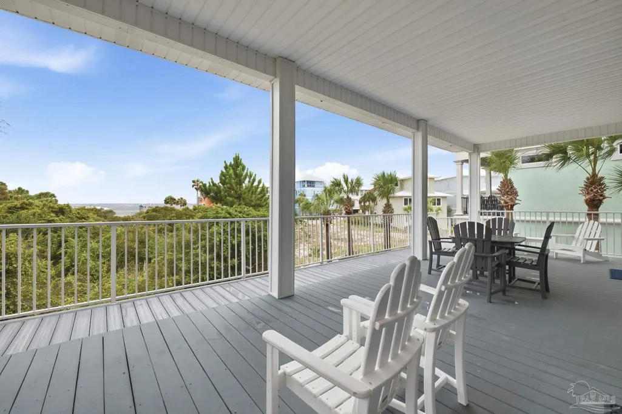
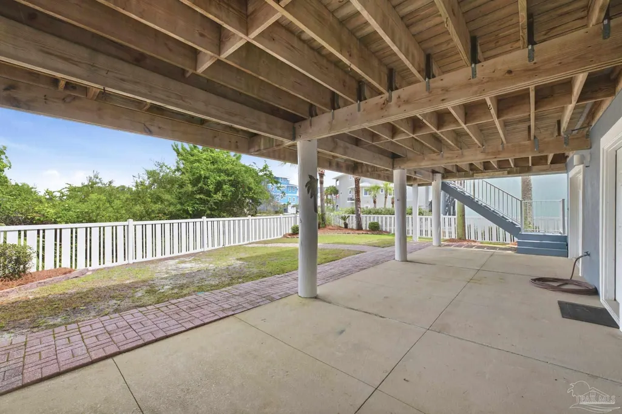
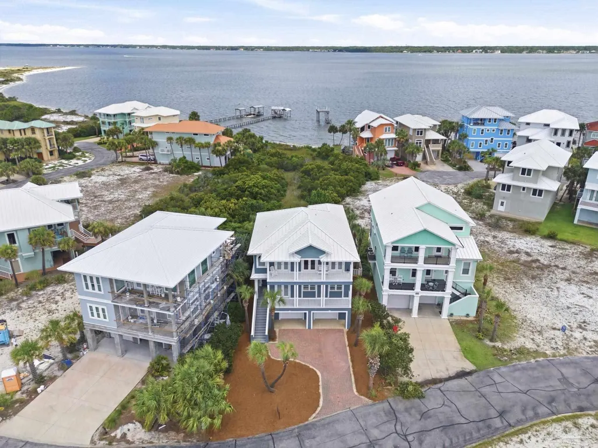
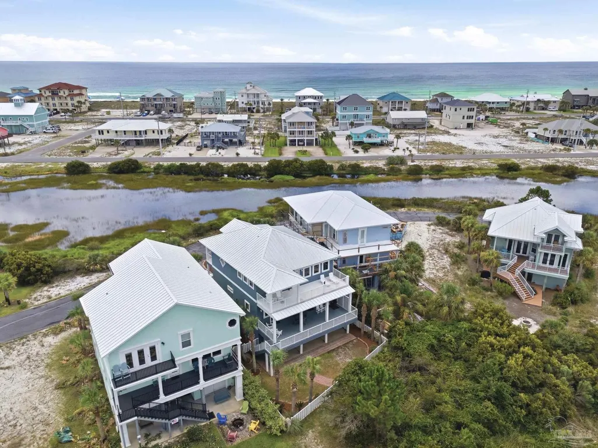
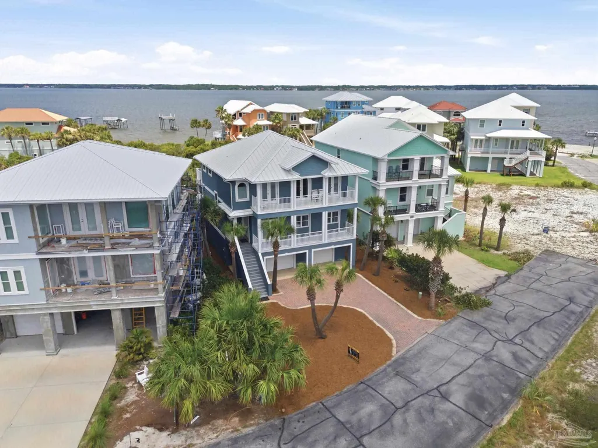
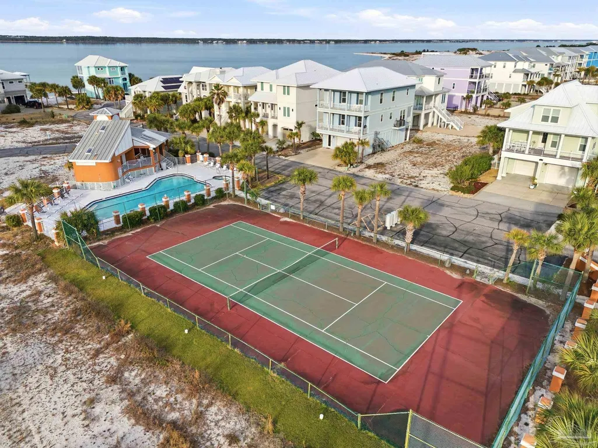
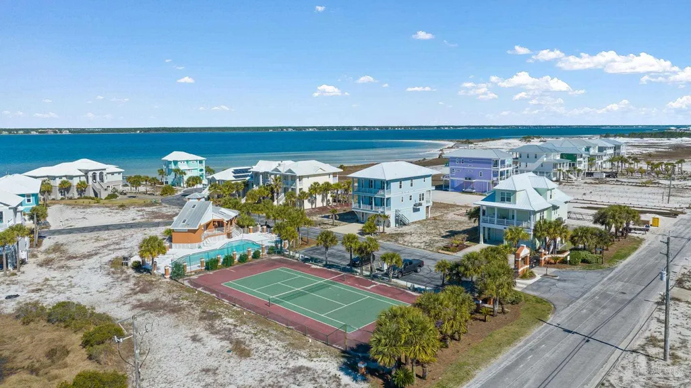
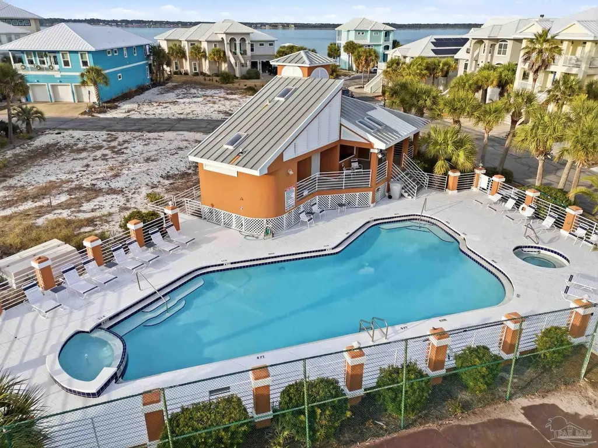
Experience the pinnacle of coastal living at 7652 Key West Dr., a stunning residence perfectly situated on Navarre Beach between the Santa Rosa Sound and the emerald-green waters of the Gulf of Mexico. Enjoy the very best of Florida’s Gulf coast, with access to premium gated amenities including a pool, tennis courts, sauna, and jacuzzi. Perfect as a vacation getaway, primary home, or investment, this residence comes fully furnished and well stocked with charming coastal character. Inside, rich hardwood floors flow through meticulously maintained interiors. The main level seamlessly merges the living, dining, and kitchen areas into a harmonious space. You’ll be captivated by the soaring ceilings and the natural light that fills the home. The chef's kitchen features stainless steel appliances, expansive granite countertops, and custom cabinetry. Massive sliding glass doors offer panoramic water views from nearly every angle! Upstairs, the primary suite is a serene retreat with stunning Gulf and Bay views and dual balcony access—perfect for morning coffee or an evening under the stars. The spa-like primary bath features a large walk-in tiled shower and a garden soaking tub. Additional bedrooms and full baths are generously sized and positioned on every level. The ground floor boasts an oversized garage, ideal for storage, vehicles, golf carts, beach gear or a workshop for your seaside hobbies. Boaters and anglers will love being minutes from a boat launch and the Navarre Beach Fishing Pier—the longest in Florida! Built for peace of mind, the home includes impact-rated windows, a clean WDO report, a transferable termite bond with a Sentricon termite bait station system, and a durable metal roof. Navarre Beach is known as “Florida’s Most Relaxing Place.” As locals say, “Navarre Beach isn’t just a place to live—it’s a place where life is well-lived!” Come see for yourself today!
| Elementary School | Middle School | High School |
|---|---|---|
| Holley Navarre Elementary School | HOLLEY NAVARRE Middle School | Navarre High School |
| Price History | |
|---|---|
| 7/24/2026 | Listed $980,000 |
General Features
| Living Area | 2479 |
|---|---|
| Sewer | Public Sewer |
| Heating | Central |
| Cooling | Central Air,Ceiling Fan(s) |
| Possession | Close Of Escrow |
| Roof | Metal |
| Appliances | Electric Water Heater,Dryer,Washer,Built In Microwave,Dishwasher,Disposal,Refrigerator |
| HOA Fee | 1940 |
| Garage Spaces | 2 |
| Association Fee Includes | Association |
| Patio/Porch Features | Covered,Covered Deck |
| Architectural Style | Cottage |
| Pool Features | None |
| Construction Materials | Frame |
| Year Built | 2003 |
| Electric | Circuit Breakers,Copper Wiring |
| View | Bay,Gulf,Water |
| Stories Count | 3 |
| Levels | Three Or More |
| Property Subtype | Single Family Residence |
| Waterfront Features | Bay,Gulf,Intracoastal Waterway |
| Community Features | Pool,Gated,Pavilion/Gazebo,Sauna,Tennis Court(s) |
| Assoc Fee Paid Per | Annually |
| County | Santa Rosa |
| New Construction | false |
| Property Type | Residential |
| HOA | true |
| Energy Efficient | Insulated Walls |
| Subdivision Name | Caribbean Isle |
| Garage Y/N | true |
| Full Baths | 3 |
| Status | Active |
| Directions | From Hwy 98 in Navarre, South on Navarre Beach Causeway, Right on Gulf Blvd., Right on Missouri St., Right on White Sands Blvd., Left on Bermuda Dr., proceed through the community gate and past the pool, stay to the left, home is on the right. |
| High School | Navarre |
| City | Navarre |
| Zoning Description | Res Single |
| Lot Size Units | Acres |
| Lot Size Square Feet | 6098.4 |
| Carport Y/N | false |
| Elementary School | Holley Navarre |
| Property Attached Y/N | false |
| Showing Instructions | Appoint Only,Call Agent,Showingtime |
| Middle/Junior High School | HOLLEY NAVARRE |
| Property Condition | Resale |
| Lease Considered Y/N | false |
| Listing Agent Name | Marco Cowley |
| Building Area Units | Square Feet |
| Primary Bedroom Level | Third |
| Living Area Units | Square Feet |
| Standard Status | Active |
| First Bedroom Level | Second |
Interior Features
| Interior Amenities | Storage,Baseboards,Crown Molding,High Ceilings,Recessed Lighting |
|---|---|
| Flooring | Hardwood,Tile |
| Kitchen Level | Second |
| Air Conditioning Y/N | true |
| Heating Y/N | true |
| Window Features | Double Pane Windows,Shutters |
| Total Bedrooms | 5 |
| Living Room Level | Second |
| Kitchen Features | Updated,Granite Counters,Pantry |
| Total Baths | 3 |
| Dining Room Features | Kitchen/Dining Combo |
| Kitchen Area | 210 |
| Kitchen Length | 14 |
| Kitchen Width | 15 |
| Living Room Area | 306 |
| Living Room Length | 17 |
| Living Room Width | 18 |
| Primary Bedroom Area | 225 |
| Primary Bedroom Length | 15 |
| Primary Bedroom Width | 15 |
Exterior Features
| Exterior Amenities | Balcony |
|---|---|
| Fencing | Back Yard |
| Parking Features | 2 Car Garage,Garage Door Opener,Converted Garage |
| Water Source | Public |
| Total Parking | 2 |
| Lot Size Area | 0.14 |
| Foundation Details | Pillar/Post/Pier,Slab |
| Building Area Total | 2479 |
| Lot Dimensions | 56' x 112' |
| Lot Size Acres | 0.14 |
| Waterfront Y/N | true |
| Covered Spaces | 2 |
| Road Responsibility | County Maintained Road,Private Maintained Road |
| Horse Y/N | false |
Amenities
- Foreclosure
- Views
- Short Sale
- New Construction
- Adult 55+
- Lease To Own
- No HOA Fees
- Furnished
- Primary On Main
- Air Conditioning
- Seller Finance
- Green
- Fixer Upper
- Horse
- Golf
- Fireplace
- Deck
- Garage
- Basement
- Pool
Property vs Single Family Average in 32566
Price
Year Built
 Emerald Coast Association of REALTORS®, Inc. All information deemed reliable but not guaranteed. All properties are subject to prior sale, change or withdrawal. Neither listing broker(s) or information provider(s) shall be responsible for any typographical errors, misinformation, misprints and shall be held totally harmless. Listing(s) information is provided for consumer's personal, non-commercial use and may not be used for any purpose other than to identify prospective properties consumers
 Copyright © 2026 by the Multiple Listing Service of the Pensacola Association of
REALTORS ® This information is believed to be accurate but is not guaranteed. Subject to verification by all parties. This data is copyrighted and may not be transmitted, re-transmitted, copied, framed, re-purposed, or altered in any way for any other site, individual and/or purpose without the express written permission of the Multiple Listing Service of the Pensacola Association of REALTORS ®. Florida
Copyright © 2026 by the Multiple Listing Service of the Pensacola Association of
REALTORS ® This information is believed to be accurate but is not guaranteed. Subject to verification by all parties. This data is copyrighted and may not be transmitted, re-transmitted, copied, framed, re-purposed, or altered in any way for any other site, individual and/or purpose without the express written permission of the Multiple Listing Service of the Pensacola Association of REALTORS ®. Florida
