
























Address
1459 Bermuda Dr, Navarre, FL
Price
$ 1,550,000
Property Attributes
- MLS#686746
- TypeSingle Family
- Listing Status Active
- CountySanta Rosa
- CityNavarre
- AreaSanta Rosa
- NeighborhoodCaribbean Isle
- Zip32566
- StyleContemporary
- Year Built2023
- Price$ 1,550,000
- Bedrooms4
- Full Bathrooms3
- Half Bathrooms0
- Sqr Footage2276
- Lot Size0.114 Acres
Data Source:
Pensacola Association of REALTORS® (PARMLS)
Property Description
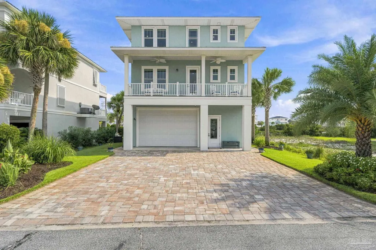
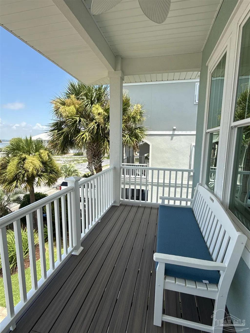
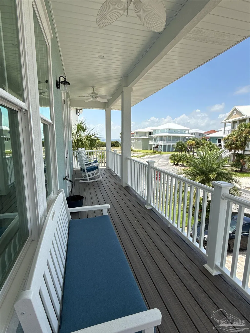
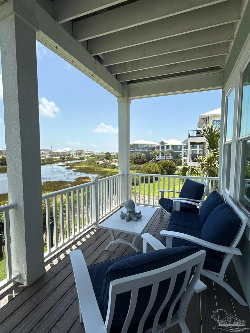
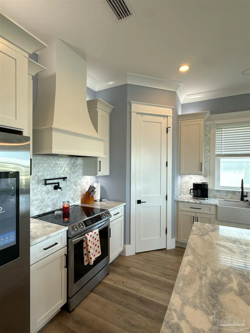
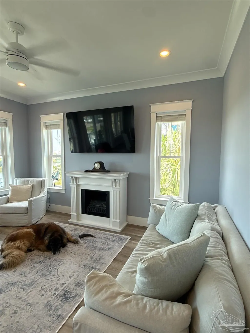
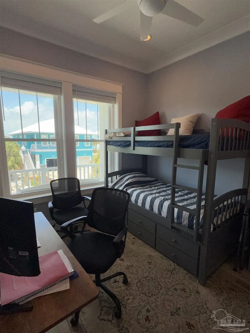
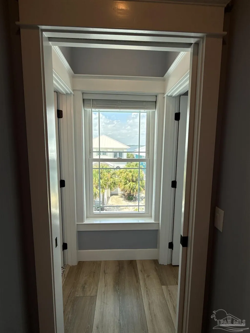
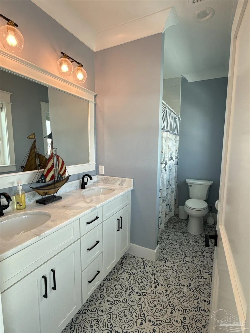
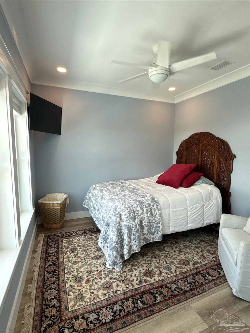
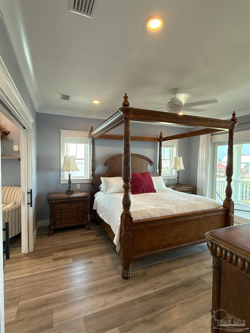
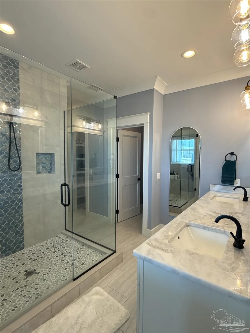
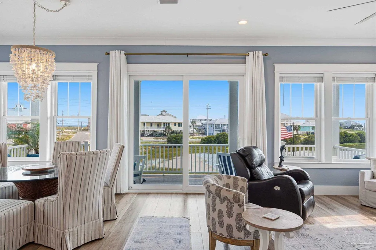
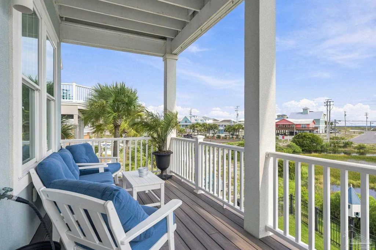
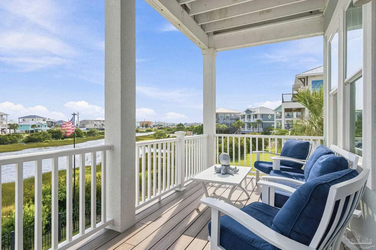
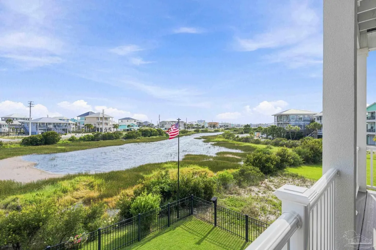
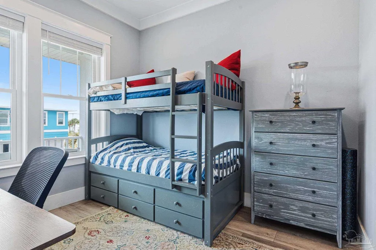
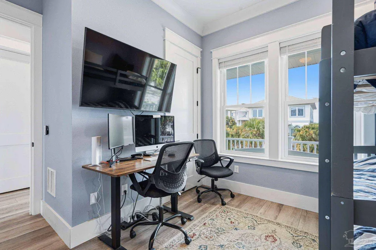
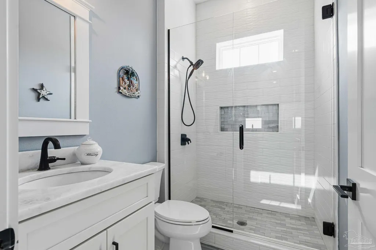
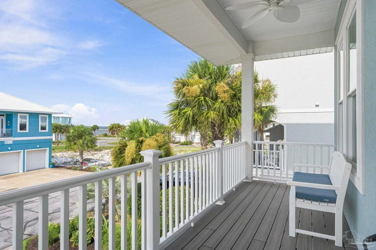
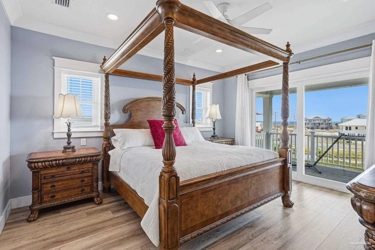
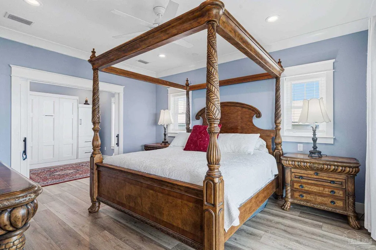
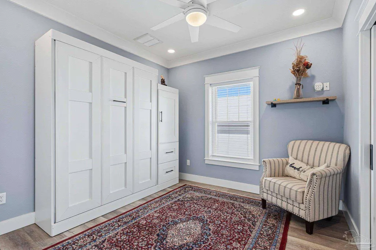
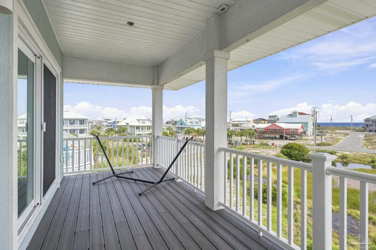
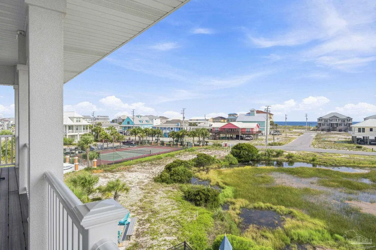
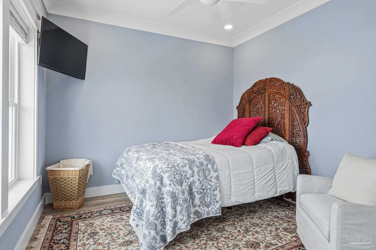
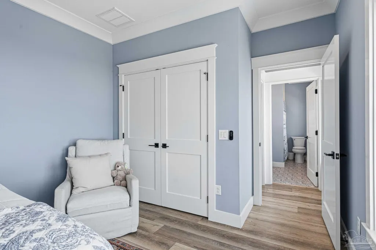
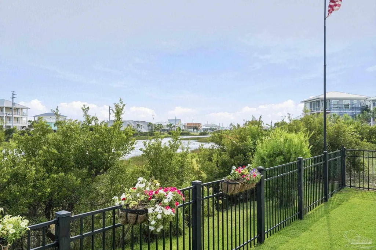
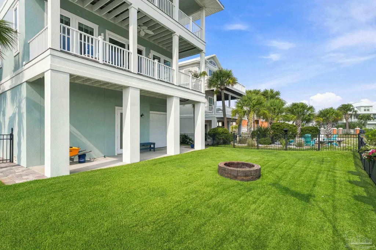
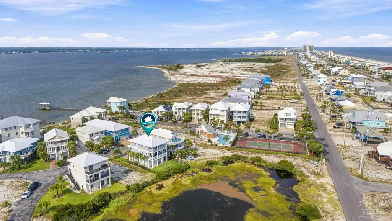
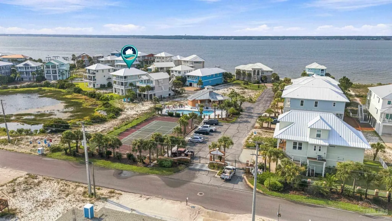
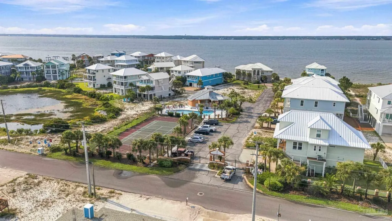
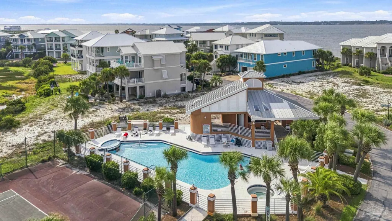
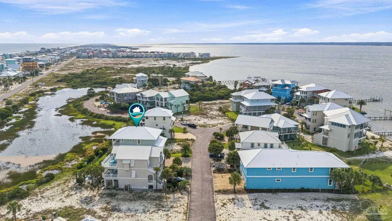
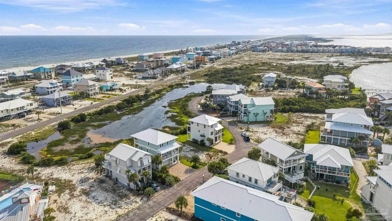
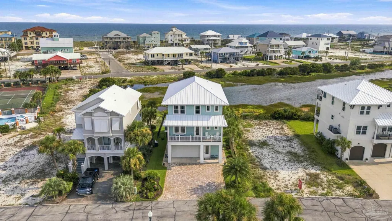
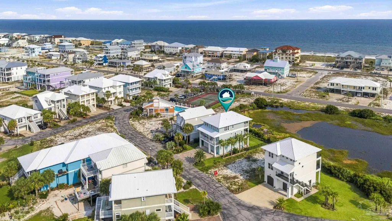
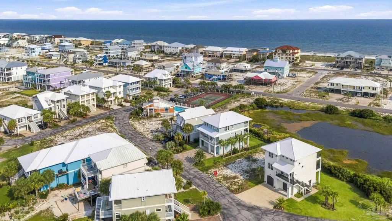
Custom built in 2023 and located within Caribbean Isle, a gated waterfront community in Navarre, this beautifully appointed coastal residence pairs refined craftsmanship with relaxed island living. An elevator provides convenient access throughout the home, while multiple covered balconies create inviting spaces to enjoy water, marsh, and neighborhood views. Inside, the light-filled design showcases extensive Craftsman-style trim, crown molding, wood-look flooring, recessed lighting, and thoughtfully framed windows. The kitchen is a standout with custom shaker cabinetry, stone countertops, decorative tile backsplash, farmhouse sink, pot filler, stainless steel appliances, double wall ovens, pantry storage, and a built-in beverage and wine center. The living area features a classic fireplace and abundant natural light, while the adjoining dining space opens directly to a covered balcony for effortless indoor and outdoor entertaining. The primary suite offers private balcony access and a spa-inspired bath with dual vanities, stone countertops, a frameless glass shower, pebble-style flooring, decorative tilework, and a built-in niche. Additional bedrooms provide flexible space for guests, an office, or bunk accommodations, and the secondary baths continue the home’s elevated finishes with custom cabinetry, designer tile, and modern black fixtures. Set within the gated Caribbean Isle community, this distinctive home delivers the ease of newer construction, the character of a custom coastal design, and the convenience of elevator access in one of Navarre’s most appealing waterfront settings.
| Elementary School | Middle School | High School |
|---|---|---|
| Holley Navarre Elementary School | HOLLEY NAVARRE Middle School | Navarre High School |
| Price History | |
|---|---|
| 7/30/2026 | Listed $1,550,000 |
General Features
| Living Area | 2276 |
|---|---|
| Sewer | Public Sewer |
| Heating | Central |
| Cooling | Central Air,Ceiling Fan(s) |
| Roof | Metal |
| Appliances | Tankless Water Heater,Dishwasher |
| HOA Fee | 2000 |
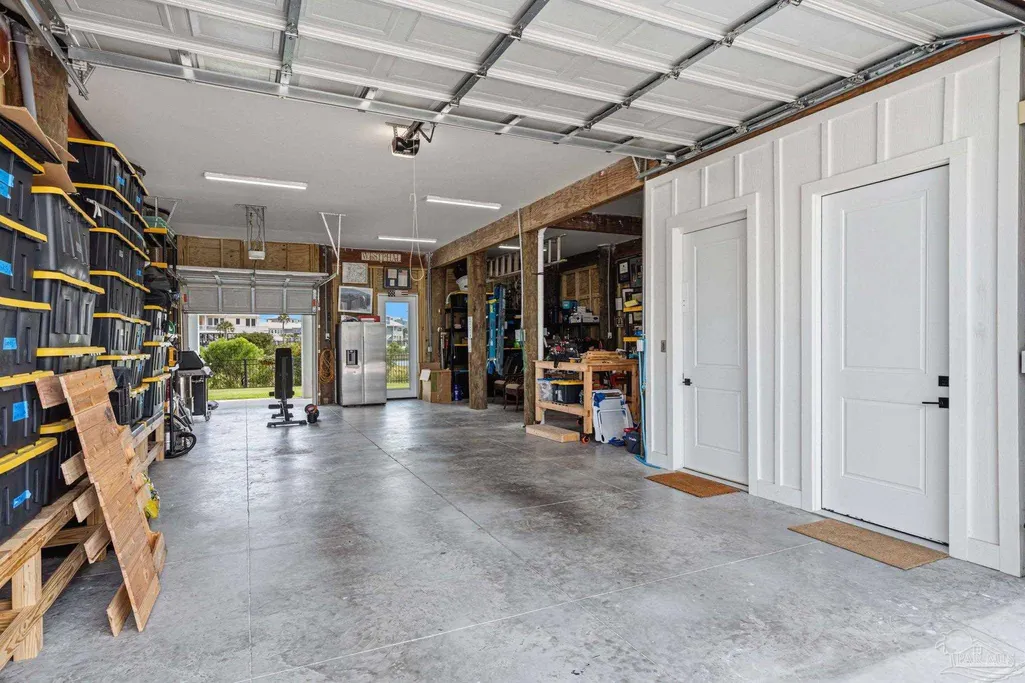
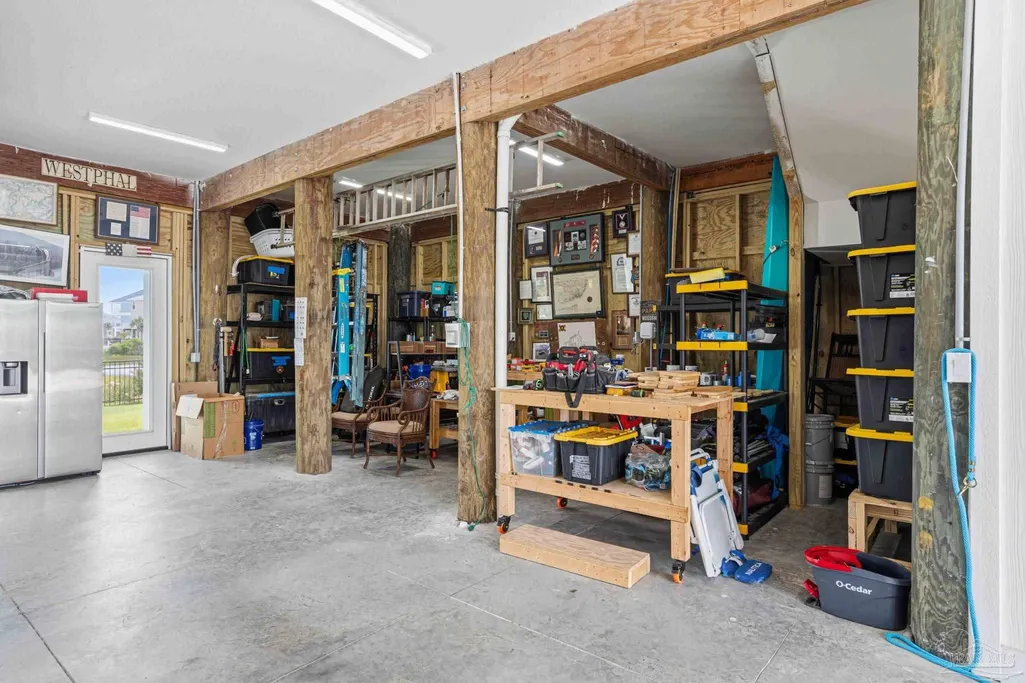
| Garage Spaces | 2 |
| Association Fee Includes | Association |
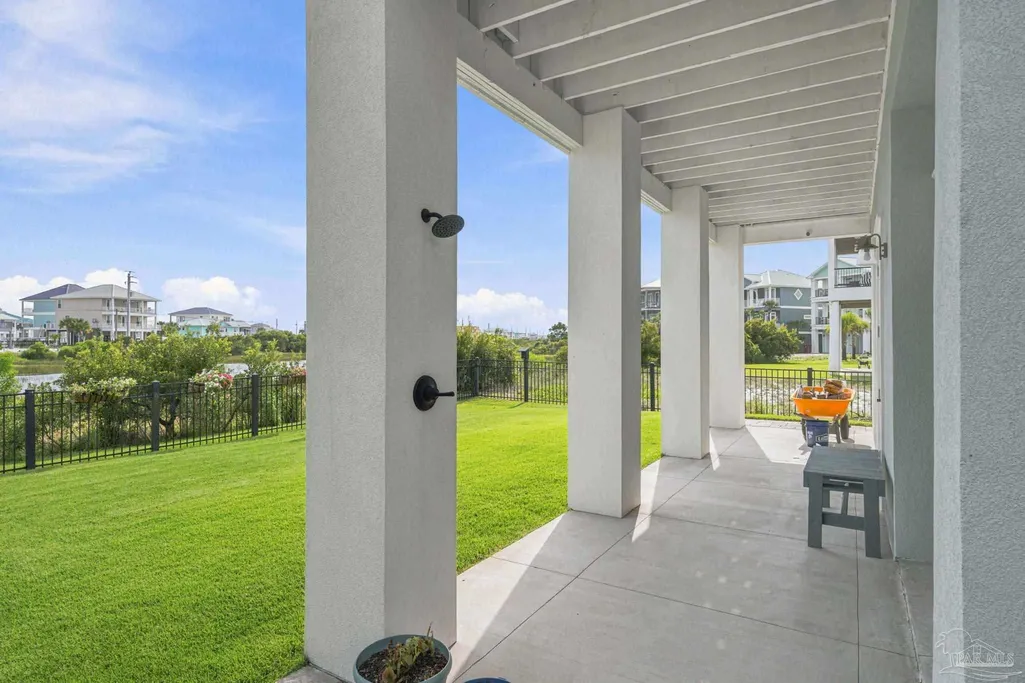
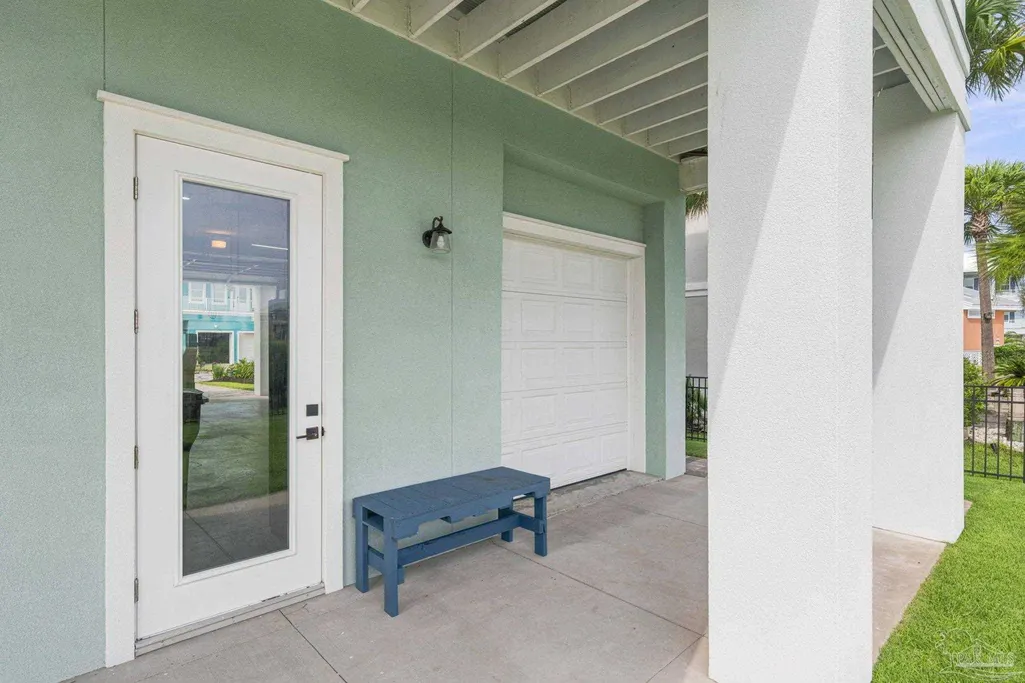
| Patio/Porch Features | Covered,Covered Deck |
| Architectural Style | Contemporary |
| Pool Features | None |
| Construction Materials | Frame |
| Year Built | 2023 |
| Electric | Copper Wiring |
| Stories Count | 2 |
| Levels | Two |
| Property Subtype | Single Family Residence |
| Community Features | Pool,Elevator,Gated |
| Assoc Fee Paid Per | Annually |
| County | Santa Rosa |
| New Construction | false |
| Property Type | Residential |
| HOA | true |
| Subdivision Name | Caribbean Isle |
| Garage Y/N | true |
| Full Baths | 3 |
| Status | Active |
| Directions | From Hwy 98, south on Panhandle Trail, left on Bermuda Dr. Home will be on the left. |
| High School | Navarre |
| City | Navarre |
| Zoning Description | Res Single |
| Lot Size Units | Acres |
| Lot Size Square Feet | 4965.84 |
| Carport Y/N | false |
| Elementary School | Holley Navarre |
| Property Attached Y/N | false |
| Co-Listing Agent Last Name | NOAH |
| Co-Listing Agent Last Name | Gainey |
| Showing Instructions | Appoint Only,Lockbox Combo,Par Supra Lockbox,Showingtime |
| Middle/Junior High School | HOLLEY NAVARRE |
| Property Condition | Resale |
| Lease Considered Y/N | false |
| Virtual Tour | https://homegrown-visuals.aryeo.com/sites/rbvmkqoj/unbranded |
| Listing Agent Name | Joshua Ward |
| Co-Listing Agent | Noah Gainey |
| Building Area Units | Square Feet |
| Primary Bedroom Level | Second |
| Living Area Units | Square Feet |
| Standard Status | Active |
| First Bedroom Level | Second |
Interior Features
| Interior Amenities | Crown Molding,Elevator,High Ceilings |
|---|---|
| Kitchen Level | First |
| Air Conditioning Y/N | true |
| Heating Y/N | true |
| Window Features | Double Pane Windows |
| Fireplace Y/N | true |
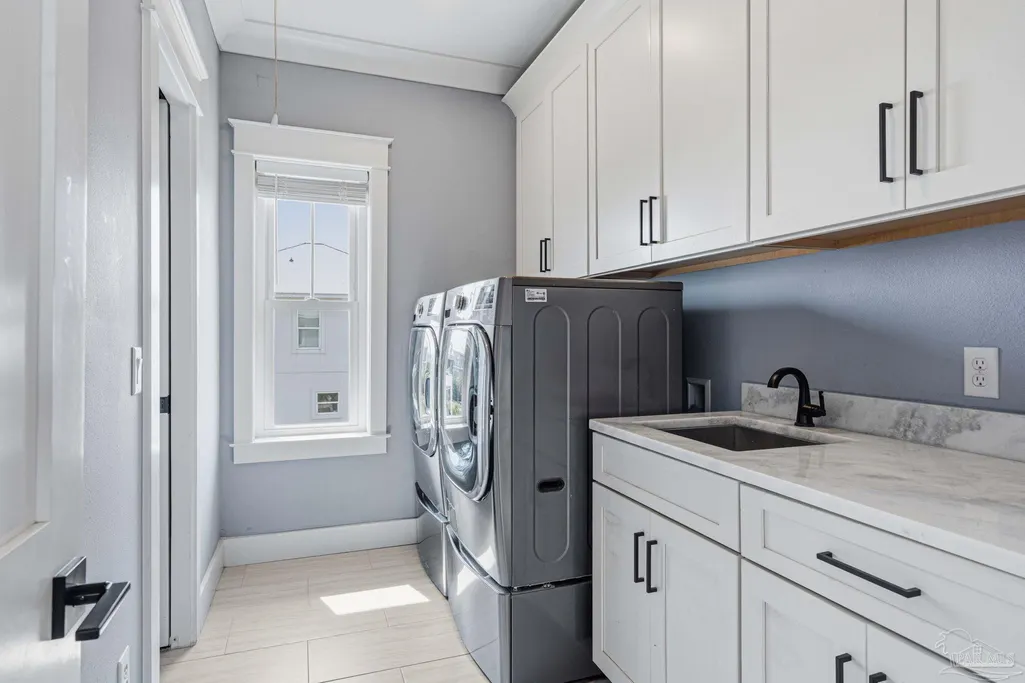
| Laundry Features | W/D Hookups,Laundry Room |
| Total Bedrooms | 4 |
| Living Room Level | First |
| Kitchen Features | Not Updated |
| Total Baths | 3 |
| Dining Room Features | Kitchen/Dining Combo |
| Kitchen Area | 184.506944444 |
| Kitchen Length | 13.583333333 |
| Kitchen Width | 13.583333333 |
| Primary on Main | 112 |
| Second Bedroom Length | 10.5 |
| Second Bedroom Width | 10.666666666 |
| Dining Room Area | 12 |
| Dining Room Width | 12 |
| Living Room Area | 198.333333333 |
| Living Room Length | 11.666666666 |
| Living Room Width | 17 |
| Primary Bedroom Area | 182.5 |
| Primary Bedroom Length | 12.166666666 |
| Primary Bedroom Width | 15 |
| Dining Room Level | First |
| Dining Room Area | 144 |
| Second Bedroom Level | Second |
| Bathroom 1 Level | Second |
| Bathroom 2 Level | Second |
Exterior Features
| Exterior Amenities | Balcony,Fire Pit,Sprinkler |
|---|---|
| Fencing | Back Yard |
| Parking Features | 2 Car Garage |
| Lot Features | Interior Lot |
| Water Source | Public |
| Total Parking | 2 |
| Lot Size Area | 0.114 |
| Foundation Details | Pillar/Post/Pier |
| Building Area Total | 2276 |
| Lot Size Acres | 0.114 |
| Frontage Length | Water Frontage(50) |
| Covered Spaces | 2 |
| Road Responsibility | Private Maintained Road |
| Horse Y/N | false |
Amenities
- Foreclosure
- Views
- Short Sale
- New Construction
- Adult 55+
- Lease To Own
- No HOA Fees
- Furnished
- Primary On Main
- Air Conditioning
- Seller Finance
- Green
- Fixer Upper
- Horse
- Golf
- Fireplace
- Deck
- Garage
- Basement
- Pool
Property vs Single Family Average in 32566
Price
Year Built
 Emerald Coast Association of REALTORS®, Inc. All information deemed reliable but not guaranteed. All properties are subject to prior sale, change or withdrawal. Neither listing broker(s) or information provider(s) shall be responsible for any typographical errors, misinformation, misprints and shall be held totally harmless. Listing(s) information is provided for consumer's personal, non-commercial use and may not be used for any purpose other than to identify prospective properties consumers
 Copyright © 2026 by the Multiple Listing Service of the Pensacola Association of
REALTORS ® This information is believed to be accurate but is not guaranteed. Subject to verification by all parties. This data is copyrighted and may not be transmitted, re-transmitted, copied, framed, re-purposed, or altered in any way for any other site, individual and/or purpose without the express written permission of the Multiple Listing Service of the Pensacola Association of REALTORS ®. Florida
Copyright © 2026 by the Multiple Listing Service of the Pensacola Association of
REALTORS ® This information is believed to be accurate but is not guaranteed. Subject to verification by all parties. This data is copyrighted and may not be transmitted, re-transmitted, copied, framed, re-purposed, or altered in any way for any other site, individual and/or purpose without the express written permission of the Multiple Listing Service of the Pensacola Association of REALTORS ®. Florida
